Skip main navigation
Off market
  • $1,224,000

    3023 Viscount St, Charleston, SC 29492

    3beds
    2,229sqft
    SingleFamily
    Built in 2007
    4,791 Square Feet Lot
    $1,224,000 Zestimate®
    $549/sqft
    $4,262 Estimated rent

    Home value

    $1,224,000

    $1.13M - $1.33M

    $4,262/mo

    Zestimate® history
    Loading
    Loading...

    Owner options

    List your home for rent

    $4,262/mo

    Rent Zestimate®

    Find your next renter with Zillow Rental Manager. Plus, with online applications, you can quickly screen prospective tenants – for free.

    Learn more

    $4,262/mo

    Rent Zestimate®

    Refinance and save

    $7,018/mo

    Est. payment

    Refinancing to a lower rate could help reduce your monthly payments and save thousands over the life of the loan.

    See today's rates

    $7,018/mo

    Est. payment

    Explore your selling options

    Work with a Zillow partner agent

    Leverage their expertise and Zillow's premium Showcase listings to get your home seen by more buyers.

    Get started

    List with your own agent

    Get your home in front of millions of buyers by listing it on Zillow.

    Learn how to do it

    Sell it yourself

    Take full control of how buyers see your home on Zillow by listing For Sale by Owner (FSBO).

    List your home

    What's special

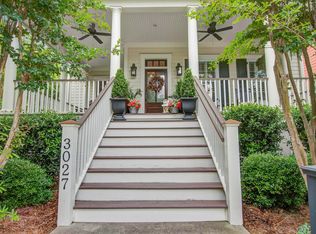
    Welcome to this little slice of Heaven in Center Park! This custom built home(Simonini Builders) is open concept.The floor plan flows smoothly and with easy access to the front porch, screened back patio and deck, it is perfect for entertaining. *** The unfinished FROG with a SEPARATE entrance over the garage (528sqft) offers tons of potential!**** When you enter the foyer, at first glance you notice the high ceilings and the abundance of natural light. There are Plantation Shutters throughout the home to suit your privacy needs. Hurricane shutters are also provided. The downstairs has beautiful oak hardwood floors. kitchen is spacious with granite counters,a pantry, tons of custom cabinetry with lighting underneath, stainless steel appliances ( gas range) and the perfect size bar to take a seat to have dinner or a snack. Also downstairs you will find a full bathroom, sitting room (could easily be another bedroom) and an office with built in cabinets. The master bedroom is on the second level. It is warm and inviting with a sitting area and access to your own private porch that looks out over the pond. The master bath has dual vanities, a walk in shower, garden tub and separate toilet & his/her walk in closets. Upstairs you will also find a large laundry room, another full bathroom with a walk in shower and two guest bedrooms. The two car garage provides you with all of the extra storage space that you could want! The yard is the perfect size and will not require an overwhelming amount of maintenance. There is an irrigation system in place. At your fingertips is access to 3 pools, 26 miles of trails, parks, amenities, Volvo Car Stadium where you can enjoy events all year long, top notch schools, one of kind eateries & boutique shops. A $1,800 Lender Credit is available and will be applied toward the buyer's closing costs and pre-paids if the buyer chooses to use the seller's preferred lender. This credit is in addition to any negotiated seller concessions.

    This property is off market, which means it's not currently listed for sale or rent on Zillow. This may be different from what's available on other websites or public sources.

    Facts & features

    Interior

    Bedrooms & bathrooms
    • Bedrooms: 3
    • Bathrooms: 3
    • Full bathrooms: 3
    Heating
    • Heat pump, Electric
    Cooling
    • Central
    Features
    • Flooring: Tile, Carpet, Hardwood
    • Has fireplace: Yes
    Interior area
    • Total interior livable area: 2,229 sqft

    Property

    Parking
    • Parking features: Garage - Attached
    Features
    • Exterior features: Cement / Concrete
    Lot
    • Size: 4,791 sqft
    Details
    • Parcel number: 2751602068

    Construction

    Type & style
    • Home type: SingleFamily
    Materials
    • Roof: Asphalt
    Condition
    • Year built: 2007

    Community & neighborhood

    Location
    • Region: Charleston

    Other

    Other facts
    • Misc Exterior: Storm Windows, Deck, Porch - Full Front, Porch - Screened, Patio, Thermal Windows/Doors, Lawn Irrigation, Balcony
    • Misc Interior: Ceilings - 9'+, Window Treatments - All, Garden Tub/Shower, Ceiling - Smooth, Walk-In Closets, Unfinished Frog
    • New Owned: Pre-Owned
    • Master Bedroom: Multiple Closets, Walk-In Closets, Ceiling Fan, Upstairs, Garden Tub/Shower, Sitting Room
    • Cooling: Central
    • Floors: Ceramic Tile, Wall to Wall Carpet, Wood
    • Amenities: Boat Ramp, Neighborhood Pool, Tennis Court, Trash Pickup, Walk/Jog Trails, Play Park, Central TV Antenna
    • FP Desc/Location: Family Room, One, Gas Logs
    • Roof: Asphalt Shingle
    • SF Detached Style: Traditional
    • Garage/Parking: Attached, 2 Car Garage
    • Stories: 2 Stories
    • Heat: Heat Pump, Electric
    • Special: Flood Insurance
    • Foundation: Crawl Space
    • Exterior: Cement Plank
    • Lot Description: Pond
    • Subsection: Center Park

    Price history

    DateEventPrice
    11/22/2019Sold$610,000-2.4%$274/sqft
    Source: CTMLS #19027864 Report a problem
    10/6/2019Pending sale$625,000$280/sqft
    Source: Carolina One Real Estate - Mount Pleasant North #19027864 Report a problem
    10/3/2019Listed for sale$625,000-9.3%$280/sqft
    Source: Carolina One Real Estate #19027864 Report a problem
    8/28/2019Listing removed$689,000$309/sqft
    Source: Charleston Flat Fee Real Estate #19009284 Report a problem
    4/1/2019Listed for sale$689,000+19.8%$309/sqft
    Source: Charleston Flat Fee Real Estate #19009284 Report a problem
    8/7/2015Sold$575,000-1.7%$258/sqft
    Source: CTMLS #15014573 Report a problem
    6/11/2015Pending sale$585,000$262/sqft
    Source: Daniel Island Real Estate Co Inc #15014573 Report a problem
    6/2/2015Listed for sale$585,000-6.5%$262/sqft
    Source: Daniel Island Real Estate Co Inc #15014573 Report a problem
    7/31/2007Sold$626,000$281/sqft
    Source: Public Record Report a problem

    Public tax history

    YearProperty taxesTax assessment
    2024$4,248 +18%$28,000 +15%
    2023$3,601 -6.5%$24,350
    2022$3,852 -55.4%$24,350
    2021$8,644 +98.6%$24,350
    2020$4,352 +3.6%$24,350 +5.7%
    2018$4,202 $23,040 +0%
    2017$4,202 -0.1%$23,036 0%
    2016$4,204 $23,040
    2015$4,204 $23,040 -5.6%
    2014$4,204 $24,400 +1.8%
    2012-- $23,960
    2010-- $23,960 +96.2%
    2007$1,079 $12,210

    Find assessor info on the county website

    Neighborhood: Daniel Island

    Nearby schools

    GreatSchools rating
    Schools provided by the listing agent
    • Elementary: Daniel Island
    • Middle: Daniel Island
    • High: Philip Simmons

    Source: The MLS. This data may not be complete. We recommend contacting the local school district to confirm school assignments for this home.

    Get a cash offer in 3 minutes
    Find out how much your home could sell for in as little as 3 minutes with a no-obligation cash offer.
    Estimated market value
    $1,224,000
    Get a cash offer in 3 minutes
    Find out how much your home could sell for in as little as 3 minutes with a no-obligation cash offer.
    Estimated market value
    $1,224,000