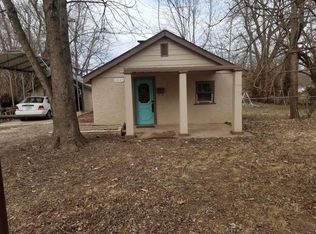
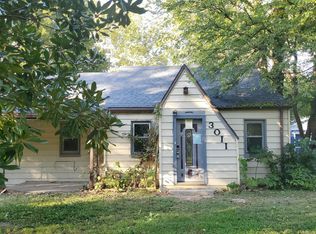
Generous yardPrivate retreatStylish finishesModern countertopsContemporary fixtures and finishesUpdated kitchenSpacious primary suite
Welcome to this beautifully remodeled home where classic charm meets modern updates! Thoughtfully redesigned from top to bottom, this move-in ready property now offers a functional 3-bedroom, 2-bathroom layout with stylish finishes and comfortable living spaces throughout. Step inside to a bright and inviting living room that flows seamlessly into the updated kitchen, featuring fresh cabinetry, modern countertops, and plenty of space for cooking, gathering, and everyday living. The open feel creates the perfect setting for entertaining family and friends or simply enjoying a quiet night at home. The spacious primary suite offers a private retreat with its own beautifully updated bathroom, while two additional bedrooms provide flexibility for family, guests, or a home office. Both bathrooms have been tastefully renovated with contemporary fixtures and finishes, giving the home a fresh, polished feel. Outside, you'll find a generous yard with room to relax, play, garden, or create your own outdoor oasis. If you've been searching for a completely remodeled home that's ready for its next owner, this one checks all the boxes. Schedule your private showing today and come experience everything this beautiful home has to offer!
5 days
|
1,009
|
104
|
Likely to sell faster than
Zillow last checked:
Listing updated:
Listed by:
Wes Litton417-986-4330,
Keller Williams Local
Source: SOMOMLS as distributed by MLS GRID,MLS#: 60330604
Facts & features
Interior
Bedrooms & bathrooms
Bedrooms: 3
Bathrooms: 2
Full bathrooms: 2
Heating
Forced Air, Natural Gas
Cooling
Central Air, Ceiling Fan(s)
Appliances
Included: Dishwasher, Gas Water Heater, Free-Standing Gas Oven, Microwave
Laundry: Main Level, W/D Hookup
Features
High Speed Internet, Granite Counters, Walk-In Closet(s), Walk-in Shower
Flooring: Carpet, Luxury Vinyl
Windows: Double Pane Windows
Has basement: No
Has fireplace: No
Interior area
Total structure area: 1,216
Total interior livable area: 1,216 sqft
Finished area above ground: 1,216
Finished area below ground: 0
Property
Parking
Parking features: Driveway
Has uncovered spaces: Yes
Features
Levels: One
Stories: 1
Patio & porch: Deck
Fencing: None
Has view: Yes
View description: City
Lot
Size: 0.46 Acres
Features: Landscaped, Level, Cleared
Details
Additional structures: Outbuilding, Shed(s)
Parcel number: 1321403020
Construction
Type & style
Home type: SingleFamily
Property subtype: Single Family Residence
Materials
Vinyl Siding
Foundation: Crawl Space
Roof: Composition
Condition
Year built: 1943
Utilities & green energy
Sewer: Public Sewer
Water: Public
Community & HOA
Community
Subdivision: Highland Gardens
Location
Region: Springfield
Financial & listing details
Price per square foot: $140/sqft
Tax assessed value: $66,300
Annual tax amount: $627
Date on market: 8/4/2026
Listing terms: Cash,VA Loan,FHA,Conventional
Estimated market value
Zestimate®
$129,900
Estimated sales range
$96,000 - $166,000
Rent Zestimate®
$1,304/mo
Price history
Date
Event
Price
8/4/2026
Listed for sale
$169,900$140/sqft
Source: SOMOMLS as distributed by MLS GRID #60330604Report a problem
Explore the cost of this home by adjusting the details. Changes won't be saved.
Principal & interest
$1,547
Mortgage insurance
$0
Property taxes
$170
Home insurance
$105
HOA fees
$0
Utilities
Not included
All calculations are estimates and provided by Zillow, Inc. for informational purposes only. Actual amounts may vary.
HOA fees may include property taxes on listings classified as Co-Ops. Contact the listing agent and/or owner for fee details.
Mortgage interest rates are dependent on a number of factors, including credit score, down payment, and repayment length. Interest rate data provided by Zillow Group Marketplace, Inc. as of 1/1/1970 from various mortgage lenders with which we have lead or other similar arrangements; the Estimated Payment is an average of those rates.
See how much you could borrow to make a competitive offer.
Source: SOMOMLS as distributed by MLS GRID. This data may not be complete. We recommend contacting the local school district to confirm school assignments for this home.