Skip main navigation
Sold for $710,000
Street View
  • $710,000

    3023 Walker Ln, Eagleville, PA 19403

    5beds
    2,610sqft
    Single Family Residence
    Built in 1981
    0.6 Acres Lot
    $715,400 Zestimate®
    $272/sqft
    $4,295 Estimated rent

    Home value

    $715,400

    $665,000 - $765,000

    $4,295/mo

    Zestimate® history
    Loading
    Loading...

    Owner options

    List your home for rent

    $4,295/mo

    Rent Zestimate®

    Find your next renter with Zillow Rental Manager. Plus, with online applications, you can quickly screen prospective tenants – for free.

    Learn more

    $4,295/mo

    Rent Zestimate®

    Refinance and save

    $4,546/mo

    Est. payment

    Refinancing to a lower rate could help reduce your monthly payments and save thousands over the life of the loan.

    See today's rates

    $4,546/mo

    Est. payment

    Explore your selling options

    Work with a Zillow partner agent

    Leverage their expertise and Zillow's premium Showcase listings to get your home seen by more buyers.

    Get started

    List with your own agent

    Get your home in front of millions of buyers by listing it on Zillow.

    Learn how to do it

    Sell it yourself

    Take full control of how buyers see your home on Zillow by listing For Sale by Owner (FSBO).

    List your home

    What's special

    Side-entry two-car garagePark-like backyardFive true bedroomsQuiet cul-de-sacClassic brick-front colonialExpansive drivewayPrivacy and yard
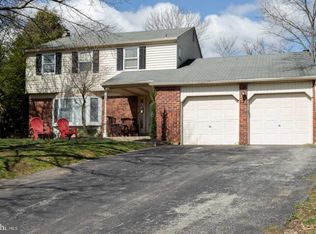
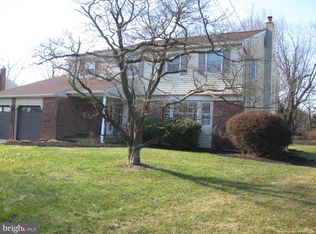
    Stop scrolling. This is the one. Set on a quiet cul-de-sac in Lower Providence Township and the award-winning Methacton School District, 3023 Walker Lane delivers space, setting, and flexibility in a way that’s increasingly hard to find. A classic brick-front Colonial on a beautifully level 0.6-acre lot backing to open space — with the kind of privacy and yard you simply can’t manufacture. The curb appeal hits immediately: side-entry two-car garage, expansive driveway, mature landscaping, and a timeless façade that never goes out of style. Inside, the layout just works. A sun-filled living room and formal dining room with bay window overlook the park-like backyard. The remodeled kitchen anchors the home — granite countertops, stainless steel appliances, double wall ovens, oversized island, custom cabinetry with pull-out shelving, and a generous eat-in area built for everyday life and big holiday gatherings alike. The family room with wood-burning fireplace flows directly into the show-stealer: a vaulted three-season room wrapped in windows with serene views of the yard and open space beyond. Step out to the brick patio and you’ve got instant summer entertaining mode activated. Upstairs? Five true bedrooms. Not four-plus-a-maybe. Five. The primary suite offers a walk-in closet and private bath, and the oversized fifth bedroom gives you options — home office, gym, playroom, theater, guest retreat. Flexibility is the luxury. There’s also a full unfinished basement ready for storage, finishing, or future expansion, a walk-up attic for easy access storage, and a whole-house generator for peace of mind. Location truly seals the deal. Minutes to Route 422, the Pennsylvania Turnpike, King of Prussia, and Providence Town Center — yet quietly tucked on a cul-de-sac backing to open space. Just across the street, residents enjoy private access to a neighborhood field that functions like your own private park for the cul-de-sac. And with Eskie Park and the elementary school within walking distance, outdoor space, recreation, and community connection are built right in. This is the rare balance of convenience and calm that makes Lower Providence so desirable. Space. Privacy. Flexibility. Cul-de-sac. Methacton. This is why people move to Lower Providence. 3023 Walker Lane — ready for its next chapter.

    Zillow last checked:

    Listing updated:

    Listed by:

    Alec Schwartz 215-919-9786,

    BHHS Fox&Roach-Newtown Square,

    Listing Team: A-Team Home Heroes

    Bought with:

    Michelle Goldberg, RS340354

    Keller Williams Main Line

    Erica Deuschle, RS311481

    Keller Williams Main Line

    Source: Bright MLS,MLS#: PAMC2169066MLS Logo

    Facts & features

    Interior

    Bedrooms & bathrooms
    • Bedrooms: 5
    • Bathrooms: 3
    • Full bathrooms: 2
    • 1/2 bathrooms: 1
    • Main level bathrooms: 1
    Rooms
    • Room types: Living Room, Dining Room, Primary Bedroom, Bedroom 2, Bedroom 3, Bedroom 4, Bedroom 5, Kitchen, Family Room, Sun/Florida Room, Bathroom 2, Primary Bathroom, Half Bath
    Primary bedroom
    • Level: Upper
    Bedroom 2
    • Level: Upper
    Bedroom 3
    • Level: Upper
    Bedroom 4
    • Level: Upper
    Bedroom 5
    • Level: Upper
    Primary bathroom
    • Level: Upper
    Bathroom 2
    • Level: Upper
    Dining room
    • Level: Main
    Family room
    • Level: Main
    Half bath
    • Level: Main
    Kitchen
    • Level: Main
    Living room
    • Level: Main
    Mud room
    • Level: Main
    Other
    • Level: Main
    Heating
    • Forced Air, Natural Gas
    Cooling
    • Central Air, Electric
    Appliances
    • Included: Microwave, Cooktop, Dishwasher, Disposal, Dryer, Exhaust Fan, Double Oven, Self Cleaning Oven, Oven, Refrigerator, Stainless Steel Appliance(s), Washer, Water Heater, Gas Water Heater
    • Laundry: Mud Room
    Features
    • Attic, Breakfast Area, Ceiling Fan(s), Formal/Separate Dining Room, Eat-in Kitchen, Kitchen - Gourmet, Kitchen Island, Primary Bath(s), Recessed Lighting, Walk-In Closet(s)
    • Flooring: Carpet, Tile/Brick, Vinyl
    • Windows: Bay/Bow
    • Basement: Concrete
    • Number of fireplaces: 1
    • Fireplace features: Brick, Glass Doors, Mantel(s), Wood Burning
    Interior area
    • Total structure area: 2,610
    • Total interior livable area: 2,610 sqft
    • Finished area above ground: 2,610
    • Finished area below ground: 0

    Property

    Parking
    • Total spaces: 2
    • Parking features: Garage Faces Side, Garage Door Opener, Inside Entrance, Attached, Driveway
    • Attached garage spaces: 2
    • Has uncovered spaces: Yes
    • Details: Garage Sqft: 420
    Accessibility
    • Accessibility features: None
    Features
    • Levels: Two
    • Stories: 2
    • Patio & porch: Patio
    • Exterior features: Sidewalks
    • Pool features: None
    Lot
    • Size: 0.6 Acres
    • Dimensions: 158.00 x 0.00
    Details
    • Additional structures: Above Grade, Below Grade
    • Parcel number: 430015585311
    • Zoning: R
    • Zoning description: Residential
    • Special conditions: Standard

    Construction

    Type & style
    • Home type: SingleFamily
    • Architectural style: Colonial
    • Property subtype: Single Family Residence
    Materials
    • Brick Front, Vinyl Siding
    • Foundation: Concrete Perimeter
    • Roof: Architectural Shingle
    Condition
    • Very Good
    • New construction: No
    • Year built: 1981

    Utilities & green energy

    • Electric: 200+ Amp Service
    • Sewer: Public Sewer
    • Water: Public
    • Utilities for property: Cable Available, Electricity Available, Natural Gas Available, Phone Available, Sewer Available, Underground Utilities, Water Available

    Community & HOA

    Community
    • Subdivision: None Available
    HOA
    • Has HOA: No
    Location
    • Region: Eagleville
    • Municipality: LOWER PROVIDENCE TWP

    Financial & listing details

    • Price per square foot: $272/sqft
    • Tax assessed value: $186,680
    • Annual tax amount: $7,998
    • Date on market: 3/4/2026
    • Listing agreement: Exclusive Right To Sell
    • Listing terms: Cash,Conventional
    • Inclusions: Washer, Dryer, Refrigerator - All In As-is Condition
    • Exclusions: Garage Refrigerator And Chest Freezer
    • Ownership: Fee Simple

    Price history

    DateEventPrice
    4/24/2026Sold$710,000+2.9%$272/sqft
    Source: Bright MLS #PAMC2169066 Report a problem
    3/8/2026Pending sale$689,900$264/sqft
    Source: Bright MLS #PAMC2169066 Report a problem
    3/4/2026Listed for sale$689,900+11.9%$264/sqft
    Source: Bright MLS #PAMC2169066 Report a problem
    7/10/2023Sold$616,272+12%$236/sqft
    Source: Bright MLS #PAMC2072844 Report a problem
    5/26/2023Contingent$550,000$211/sqft
    Source: Bright MLS #PAMC2072844 Report a problem
    5/23/2023Listed for sale$550,000$211/sqft
    Source: Bright MLS #PAMC2072844 Report a problem

    Public tax history

    YearProperty taxesTax assessment
    2025$7,999 +6.5%$186,680
    2024$7,511 $186,680
    2023$7,511 +5.4%$186,680
    2022$7,125 +3.2%$186,680
    2021$6,901 +1.8%$186,680
    2020$6,780 +0.9%$186,680
    2019$6,717 +2.6%$186,680
    2018$6,548 +3.3%$186,680
    2017$6,341 +2.5%$186,680
    2016$6,184 +1.5%$186,680
    2015$6,093 +2%$186,680
    2014$5,972 +1.6%$186,680
    2013$5,879 +1.7%$186,680
    2012$5,783 +4%$186,680
    2011$5,560 +4.7%$186,680
    2010$5,310 +3.3%$186,680
    2009$5,140 +3.3%$186,680
    2008$4,976 +2.1%--
    2007$4,874 +1.7%--
    2006$4,791 +2.4%--
    2005$4,677 +4.1%--
    2004$4,493 +9.2%--
    2003$4,113 +5.4%--
    2002$3,904 +4%--
    2000$3,755 +2.1%--
    1999$3,678 --
    Find assessor info on the county website

    Neighborhood: 19403

    Nearby schools

    GreatSchools rating
    Schools provided by the listing agent
    • Elementary: Eagleville
    • Middle: Arcola
    • High: Methacton
    • District: Methacton

    Source: Bright MLS. This data may not be complete. We recommend contacting the local school district to confirm school assignments for this home.

    Get a cash offer in 3 minutes
    Find out how much your home could sell for in as little as 3 minutes with a no-obligation cash offer.
    Estimated market value
    $715,400
    Get a cash offer in 3 minutes
    Find out how much your home could sell for in as little as 3 minutes with a no-obligation cash offer.
    Estimated market value
    $715,400