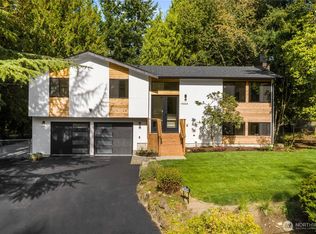
Fully remodeled, two-level classic mid-century modern home nestled in a private, quiet setting. This spacious home features 5 bedrooms and 2¾ bathrooms, along with a stunning living and dining area showcasing vaulted ceilings and a cozy fireplace. The beautifully updated kitchen features brand-new cabinetry, countertops, and island, along with a range, dishwasher, and refrigerator. Additional upgrades throughout the home include new double-pane windows, doors, flooring, tile, and bathtubs. 2 laundry rooms on main floor and in the basemen. The fully remodeled, daylight basement offers a separate exterior, ground-level entrance and provides exceptional additional living space. It features a spacious family room with fireplace, recreation room, wet bar, utility room, storage space, and two additional bedrooms with a ¾ bathroom – perfect for guests, extended family, a home office, or a private living area. Outside, enjoy a newly installed fence, a storage shed, and plenty of private yard space for entertaining, gardening, or creating your own outdoor retreat. Located in a peaceful and secluded neighborhood, this move-in-ready home combines timeless mid-century modern character with thoughtful modern updates and abundant living space.
Active
Listed by: A. Kalchik Realty Inc • Victor Gorbachuk
$1,075,000
30230 23rd Avenue SW, Federal Way, WA 98023
5beds
3,180sqft
Single Family Residence
Built in 1967
0.43 Acres Lot
$1,032,300 Zestimate®
$338/sqft
$-- HOA
What's special
Cozy fireplacePrivate quiet settingWet barRange dishwasher and refrigeratorVaulted ceilingsNewly installed fenceStorage shed
- --
- on Zillow
- 275
- views
- 28
- saves
Zillow last checked:
Listing updated:
Listed by:
Victor Gorbachuk,
A. Kalchik Realty Inc
Source: NWMLS as distributed by MLS GRID,MLS#: 2571126
Facts & features
Interior
Bedrooms & bathrooms
- Bedrooms: 5
- Bathrooms: 3
- Full bathrooms: 2
- 3/4 bathrooms: 1
- Main level bathrooms: 2
- Main level bedrooms: 3
Bedroom
- Level: Main
Bedroom
- Level: Main
Bedroom
- Level: Main
Bedroom
- Level: Lower
Bedroom
- Level: Lower
Bathroom full
- Level: Main
Bathroom full
- Level: Main
Bathroom three quarter
- Level: Lower
Entry hall
- Level: Main
Family room
- Level: Main
Kitchen with eating space
- Level: Main
Living room
- Level: Lower
Rec room
- Level: Lower
Utility room
- Level: Lower
Heating
- Fireplace, Forced Air, Electric, Natural Gas
Cooling
- Forced Air
Appliances
- Included: Dishwasher, Microwave, Stove(s)/Range(s), Tankless Water Heater, Dishwasher(s), Microwave(s), Water Heater: Tankless, Water Heater Location: Basement
Features
- Dining Room
- Flooring: Laminate
- Doors: French Doors
- Windows: Dbl Pane/Storm Window
- Basement: Daylight,Finished
- Number of fireplaces: 2
- Fireplace features: Lower Level: 1, Main Level: 1, Fireplace
Interior area
- Total structure area: 3,180
- Total interior livable area: 3,180 sqft
Property
Parking
- Total spaces: 2
- Parking features: Detached Carport
- Carport spaces: 2
Features
- Levels: One
- Stories: 1
- Entry location: Main
- Patio & porch: Dbl Pane/Storm Window, Dining Room, Fireplace, French Doors, Vaulted Ceiling(s), Walk-In Closet(s), Water Heater
- Has view: Yes
- View description: Territorial
Lot
- Size: 0.43 Acres
- Features: Dead End Street, Fenced-Fully, High Speed Internet
- Topography: Partial Slope
Details
- Parcel number: 0121039131
- Special conditions: Standard
Construction
Type & style
- Home type: SingleFamily
- Architectural style: 1 Story w/Bsmnt.
- Property subtype: Single Family Residence
Materials
- Cement Planked, Wood Products, Cement Plank
- Foundation: Poured Concrete
- Roof: Torch Down
Condition
- Updated/Remodeled
- Year built: 1967
- Major remodel year: 1967
Utilities & green energy
- Electric: Company: PSE
- Sewer: Septic Tank
- Water: Public, Company: Lakehaven
Community & HOA
Community
- Subdivision: Adelaide
HOA
- HOA phone: 253-205-4885
Location
- Region: Federal Way
Financial & listing details
- Price per square foot: $338/sqft
- Tax assessed value: $732,000
- Annual tax amount: $7,446
- Date on market: 8/22/2026
- Listing terms: Conventional,FHA
- Inclusions: Dishwasher(s), Microwave(s), Stove(s)/Range(s)
Estimated market value
$1,032,300
$981,000 - $1.08M
$4,530/mo
Price history
| Date | Event | Price |
|---|---|---|
| 8/22/2026 | Listed for sale | $1,075,000+328.3%$338/sqft |
Source:  NWMLS as distributed by MLS GRID #2571126 Report a problem NWMLS as distributed by MLS GRID #2571126 Report a problem | ||
| 7/18/2013 | Sold | $251,000+2.4%$79/sqft |
Source: NWMLS as distributed by MLS GRID #412288 Report a problem | ||
| 5/10/2013 | Listed for sale | $245,000$77/sqft |
Source: Miller Laine Properties #412288 Report a problem | ||
| 2/13/2013 | Listing removed | $245,000$77/sqft |
Source: Miller Laine Properties #412288 Report a problem | ||
| 12/8/2012 | Price change | $245,000-10.9%$77/sqft |
Source: Miller Laine Properties #412288 Report a problem | ||
| 10/7/2012 | Listed for sale | $275,000-38.9%$86/sqft |
Source: Miller Laine Properties #412288 Report a problem | ||
| 3/30/2007 | Sold | $449,950$141/sqft |
Source: NWMLS as distributed by MLS GRID #26150674 Report a problem | ||
Public tax history
| Year | Property taxes | Tax assessment |
|---|---|---|
| 2025 | $7,446 +19.6% | $732,000 +17.9% |
| 2024 | $6,227 +1.2% | $621,000 +10.5% |
| 2023 | $6,151 +3.2% | $562,000 -7.4% |
| 2022 | $5,961 +7% | $607,000 +23.4% |
| 2021 | $5,570 +9.9% | $492,000 +17.1% |
| 2020 | $5,070 +4.6% | $420,000 +3.4% |
| 2019 | $4,847 +8.1% | $406,000 +4.4% |
| 2018 | $4,484 -11.3% | $389,000 +9.6% |
| 2017 | $5,053 +13.7% | $355,000 +11.6% |
| 2016 | $4,443 | $318,000 +18.9% |
| 2015 | $4,443 | $267,500 -12.6% |
| 2014 | $4,443 | $306,000 +10.1% |
| 2013 | $4,443 | $278,000 +9.9% |
| 2012 | -- | $253,000 -6.3% |
| 2011 | -- | $270,000 -15.9% |
| 2010 | -- | $321,000 |
| 2009 | -- | $321,000 +3.9% |
| 2007 | -- | $309,000 +5.1% |
| 2006 | -- | $294,000 +10.9% |
| 2005 | -- | $265,000 +35.9% |
| 2001 | $2,609 +3.1% | $195,000 +7.1% |
| 2000 | $2,529 | $182,000 |
Find assessor info on the county website
Monthly payment
Est. payment
Payment breakdown
Explore the cost of this home by adjusting the details. Changes won't be saved.Climate risks
Neighborhood: Adelaide

Similar homes
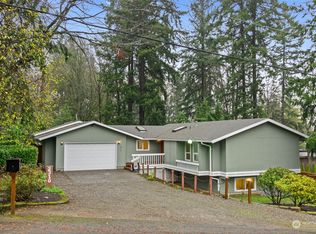
- $799,9505 bd3 ba3.9k sqft31509 42nd Avenue SW, Federal Way, WA 98023Active
 MLS ID #2590187, Larisa Burich. NWMLS as distributed by MLS GRID
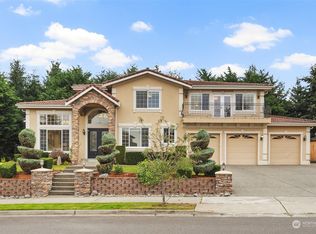
 - $765,0005 bd3 ba2.9k sqft30811 26th Avenue SW, Federal Way, WA 98023Active
 MLS ID #2532862, Shelly Baehler. NWMLS as distributed by MLS GRID
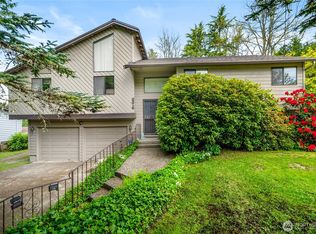
 - $775,0004 bd3 ba2.8k sqft3010 SW 325th Place, Federal Way, WA 98023Active
 MLS ID #2565400, Melissa Villa. NWMLS as distributed by MLS GRID
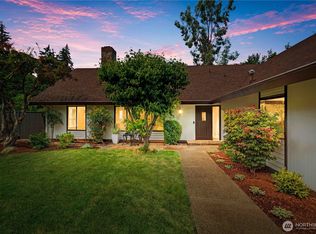
 - $995,0005 bd3 ba2k sqft14526 SE 178th Place, Renton, WA 98058Active
 MLS ID #2585662, Stewart McCullum. NWMLS as distributed by MLS GRID
