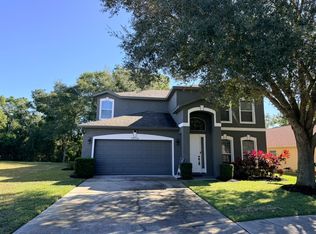
Welcome Home to 30230 PGA Drive! Nestled in the highly desirable Fairways at Mount Plymouth community, this beautifully maintained 3 bedroom, 2 bath home offers just under 1,800 square feet of thoughtfully designed living space with a split floor plan, perfect for a variety of lifestyles! Updated systems including roof and AC (2021), solar panels and water heater (2025), exterior paint, laminate flooring, countertops and bathroom remodels (2025) make this home move in ready! Additional flex space for formal dining/office is an added bonus! Luxury vinyl and porcelain tile create a stylish and durable foundation throughout the home. At the heart of the home, the open-concept kitchen, dining area and living room make gathering easy and enjoyable. The updated kitchen features new countertops and a breakfast bar for additional seating. The spacious living room offers direct access to the screened-in porch through sliding glass doors, providing seamless indoor-outdoor living. To the left of the home is an open community space that provides extra privacy and adds to the serene feeling in the backyard. Step out back to enjoy your oversized lot and private tree line. The split-bedroom layout offers maximum privacy for the primary suite, located at the rear of the home with beautiful backyard views. Two additional bedrooms on the opposite side of the home are perfect for family or guests and share a beautifully renovated bathroom. Solar panels provide net-zero energy usage. The Fairways is located in the heart of Sorrento and conveniently located with easy access to the 429, Apopka and Mount Dora.
Sold for $369,999
$369,999
30230 PGA DRIVE, SORRENTO, FL 32776
3beds
1,734sqft
Single Family Residence
Built in 2004
0.36 Acres Lot
$371,300 Zestimate®
$213/sqft
$2,245 Estimated rent
Home value
$371,300
$345,000 - $401,000
$2,245/mo
Zestimate® history
Owner options
List your home for rent
$2,245/mo
Rent Zestimate®
Find your next renter with Zillow Rental Manager. Plus, with online applications, you can quickly screen prospective tenants – for free.
$2,245/mo
Rent Zestimate®
Refinance and save
$2,509/mo
Est. payment
Refinancing to a lower rate could help reduce your monthly payments and save thousands over the life of the loan.
$2,509/mo
Est. payment
Explore your selling options
Work with a Zillow partner agent
Leverage their expertise and Zillow's premium Showcase listings to get your home seen by more buyers.
Get startedList with your own agent
Get your home in front of millions of buyers by listing it on Zillow.
Learn how to do itSell it yourself
Take full control of how buyers see your home on Zillow by listing For Sale by Owner (FSBO).
List your homeWhat's special
Beautifully renovated bathroomExterior paintOversized lotSplit floor planLaminate flooringSolar panelsPrivate tree line
Zillow last checked:
Listing updated:
Listed by:
Ken Pozek 407-813-2773,
REAL BROKER, LLC 855-450-0442,
Emily Barry 321-276-4808,
REAL BROKER, LLC
Bought with:
Mike Curtin, 19179
COLDWELL BANKER REALTY
Source: Stellar MLS,MLS#: O6364780 Originating MLS: Orlando Regional
Originating MLS: Orlando Regional
Facts & features
Interior
Bedrooms & bathrooms
- Bedrooms: 3
- Bathrooms: 2
- Full bathrooms: 2
Rooms
- Room types: Den/Library/Office, Dining Room, Utility Room
Primary bedroom
- Features: En Suite Bathroom, Walk-In Closet(s)
- Level: First
- Area: 192 Square Feet
- Dimensions: 12x16
Primary bathroom
- Features: Dual Sinks, Tub with Separate Shower Stall
- Level: First
Kitchen
- Features: Breakfast Bar, Pantry
- Level: First
- Dimensions: 10x11
Living room
- Level: First
- Dimensions: 16x16
Heating
- Central
Cooling
- Central Air
Appliances
- Included: Dishwasher, Microwave, Range, Refrigerator
- Laundry: Inside
Features
- Ceiling Fan(s), Eating Space In Kitchen, High Ceilings, Open Floorplan, Split Bedroom, Walk-In Closet(s)
- Flooring: Luxury Vinyl, Tile
- Doors: Sliding Doors
- Has fireplace: No
Interior area
- Total structure area: 2,354
- Total interior livable area: 1,734 sqft
Property
Parking
- Total spaces: 2
- Parking features: Garage Door Opener
- Attached garage spaces: 2
Features
- Levels: One
- Stories: 1
- Exterior features: Irrigation System, Rain Gutters, Sidewalk
Lot
- Size: 0.36 Acres
- Features: In County, Sidewalk
Details
- Parcel number: 321928060600011900
- Zoning: PUD
- Special conditions: None
Construction
Type & style
- Home type: SingleFamily
- Property subtype: Single Family Residence
Materials
- Block, Stucco
- Foundation: Slab
- Roof: Shingle
Condition
- New construction: No
- Year built: 2004
Utilities & green energy
- Electric: Photovoltaics Third-Party Owned
- Sewer: Public Sewer
- Water: Public
- Utilities for property: Public
Green energy
- Energy generation: Solar
Community & HOA
Community
- Features: Golf Carts OK, Golf
- Security: Security System Owned, Smoke Detector(s)
- Pet fee: $0 monthly
- Subdivision: FAIRWAYS AT MT PLYMOUTH PHASE 3
HOA
- Has HOA: Yes
- HOA fee: $13 monthly
- HOA name: Elizabeth Jean Louis, LCAM
- HOA phone: 352-617-7603
Location
- Region: Mount Plymouth
Financial & listing details
- Price per square foot: $213/sqft
- Tax assessed value: $281,595
- Annual tax amount: $3,617
- Date on market: 12/3/2025
- Cumulative days on market: 74 days
- Listing terms: Cash,Conventional,FHA,VA Loan
- Ownership: Fee Simple
- Total actual rent: 0
- Road surface type: Paved
Price history
| Date | Event | Price |
|---|---|---|
| 3/20/2026 | Sold | $369,999$213/sqft |
Source:  Stellar MLS #O6364780 Report a problem Stellar MLS #O6364780 Report a problem | ||
| 2/17/2026 | Pending sale | $369,999$213/sqft |
Source: Stellar MLS #O6364780 Report a problem | ||
| 2/3/2026 | Price change | $369,999-2.6%$213/sqft |
Source: Stellar MLS #O6364780 Report a problem | ||
| 1/14/2026 | Price change | $380,000-1.3%$219/sqft |
Source: Stellar MLS #O6364780 Report a problem | ||
| 12/3/2025 | Listed for sale | $385,000+63.8%$222/sqft |
Source: Stellar MLS #O6364780 Report a problem | ||
| 3/24/2021 | Listing removed | -- |
Source: Owner Report a problem | ||
| 6/2/2020 | Sold | $235,000-4.9%$136/sqft |
Source: Public Record Report a problem | ||
| 5/19/2020 | Price change | $246,999+3.3%$142/sqft |
Source: Owner Report a problem | ||
| 3/26/2020 | Pending sale | $239,000$138/sqft |
Source: Owner Report a problem | ||
| 2/22/2020 | Listed for sale | $239,000-4%$138/sqft |
Source: Owner Report a problem | ||
| 12/7/2019 | Listing removed | $249,000$144/sqft |
Source: Owner Report a problem | ||
| 8/17/2019 | Listed for sale | $249,000+55%$144/sqft |
Source: Owner Report a problem | ||
| 6/1/2004 | Sold | $160,600$93/sqft |
Source: Public Record Report a problem | ||
Public tax history
| Year | Property taxes | Tax assessment |
|---|---|---|
| 2025 | $3,617 +4.2% | $249,847 +6.3% |
| 2024 | $3,472 +14.5% | $235,080 +6.7% |
| 2023 | $3,032 +7.7% | $220,270 +6.6% |
| 2022 | $2,816 +10.8% | $206,610 +6.5% |
| 2021 | $2,542 +50.1% | $194,007 +54.2% |
| 2020 | $1,694 +1.3% | $125,827 +2.3% |
| 2019 | $1,672 +5.1% | $122,999 +1.9% |
| 2018 | $1,592 | $120,706 +2.1% |
| 2017 | $1,592 +4.3% | $118,224 +2.1% |
| 2016 | $1,526 +0.5% | $115,793 +0.7% |
| 2015 | $1,518 -2.1% | $114,989 +0.8% |
| 2014 | $1,550 +18.4% | $114,077 +29.7% |
| 2013 | $1,309 -1% | $87,970 |
| 2012 | $1,322 -12.5% | $87,970 -12.7% |
| 2011 | $1,512 -16% | $100,717 -14.8% |
| 2010 | $1,800 -22.1% | $118,201 -22.2% |
| 2009 | $2,310 -19.7% | $151,885 -19.8% |
| 2008 | $2,876 -2.7% | $189,294 -2.4% |
| 2007 | $2,954 +48.5% | $193,970 +32.8% |
| 2006 | $1,989 +2.6% | $146,021 +3% |
| 2005 | $1,939 +385.6% | $141,768 |
| 2004 | $399 | -- |
Find assessor info on the county website
Neighborhood: 32776
Nearby homes
- $434,4004 bd3 ba2.5k sqft30236 Pga Dr, Mount Plymouth, FL 32776Off Market
- $303,9003 bd2 ba1.2k sqft30626 Pga Dr, Mount Plymouth, FL 32776Off Market

- $355,3004 bd2 ba1.9k sqft30242 Pga Dr, Mount Plymouth, FL 32776Off Market

- $401,4004 bd3 ba2.5k sqft30224 Pga Dr, Mount Plymouth, FL 32776Off Market
- $361,5003 bd2 ba1.4k sqft30233 Pga Dr, Mount Plymouth, FL 32776Off Market
- $311,1003 bd2 ba1.4k sqft30248 Pga Dr, Mount Plymouth, FL 32776Off Market
- $406,0003 bd2 ba1.9k sqft30218 Pga Dr, Mount Plymouth, FL 32776Sold
- $360,5003 bd2 ba2k sqft30241 Pga Dr, Mount Plymouth, FL 32776Off Market
Nearby schools
GreatSchools rating
- 7/10Sorrento Elementary SchoolGrades: PK-5Distance: 2.1 mi
- 4/10Mt. Dora Middle SchoolGrades: 6-8Distance: 6 mi
- 5/10Mt. Dora High SchoolGrades: 9-12Distance: 6.2 mi
Schools provided by the listing agent
- Elementary: Round Lake Elem
- Middle: Mount Dora Middle
- High: Mount Dora High
Source: Stellar MLS. This data may not be complete. We recommend contacting the local school district to confirm school assignments for this home.
Get a cash offer in 3 minutes
Find out how much your home could sell for in as little as 3 minutes with a no-obligation cash offer.
Estimated market value
$371,300
Get a cash offer in 3 minutes
Find out how much your home could sell for in as little as 3 minutes with a no-obligation cash offer.
Estimated market value
$371,300
- Florida
- Lake County
- Sorrento
- 32776
- 30230 PGA DRIVE
Nearby cities
Nearby zip codes
Other Sorrento Topics
