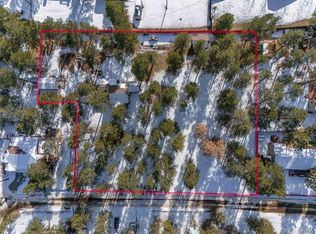
16 Lots zoned MR-3 = 1.4 Acres = Already Subdivided with Development Potential on the sunny side of the street or enjoy all that fenced property and update/expand the house to align with your lifestyle. All flat/usable land with Ponderosa Pine trees and abundant Colorado sunshine. Existing house and garage take up only 5 lots. Truly unique large parcel in the middle of town. Cute log-sided storybook house with hardwood floors and knotty pine accents throughout. Beautiful white quartz stone fireplace with wood stove insert. House is in good condition relative to age and rental history. Southern entry/hall is a great place to kick off your boots. Four exterior doors lead to three decks - two are covered for all season enjoyment. Lots of wooden multi-pane windows, with additional storm glass, bring the outdoors in! One car garage and a large matching storage shed for all the toys. The property is fenced and a survey is available. Easy driveway with plenty of extra parking off of a county-maintained road. Awesome location allows for quick trips to restaurants, entertainment, shopping, services, schools, community playground /ballfields, I-70 access, and hike / bike nearby in 1,000+ acres of Open Space @ Elk Meadow Park. No HOA covenants allow for full enjoyment of your property. Move up to EVERGREEN and start enjoying the Colorado sunshine, fresh air, wildlife, towering trees, and bright stars.
Sold for $575,000
$575,000
30232 Hilltop Drive, Evergreen, CO 80439
2beds
1,200sqft
Single Family Residence
Built in 1941
1.4 Acres Lot
$545,700 Zestimate®
$479/sqft
$2,533 Estimated rent
Home value
$545,700
$508,000 - $584,000
$2,533/mo
Zestimate® history
Owner options
List your home for rent
$2,533/mo
Rent Zestimate®
Find your next renter with Zillow Rental Manager. Plus, with online applications, you can quickly screen prospective tenants – for free.
$2,533/mo
Rent Zestimate®
Refinance and save
$3,315/mo
Est. payment
Refinancing to a lower rate could help reduce your monthly payments and save thousands over the life of the loan.
$3,315/mo
Est. payment
Explore your selling options
Work with a Zillow partner agent
Leverage their expertise and Zillow's premium Showcase listings to get your home seen by more buyers.
Get startedList with your own agent
Get your home in front of millions of buyers by listing it on Zillow.
Learn how to do itSell it yourself
Take full control of how buyers see your home on Zillow by listing For Sale by Owner (FSBO).
List your homeWhat's special
Ponderosa pine treesAbundant colorado sunshineFenced propertyThree decksLog-sided storybook houseWhite quartz stone fireplaceWood stove insert
Zillow last checked:
Listing updated:
Listed by:
Wayne Shephard wshephardrealty@gmail.com,
Shepard Realty Inc
Bought with:
Diana Caile, 100015655
Peak Equity Realty
Source: REcolorado as distributed by MLS GRID,MLS#: 4186595
Facts & features
Interior
Bedrooms & bathrooms
- Bedrooms: 2
- Bathrooms: 1
- Full bathrooms: 1
- Main level bathrooms: 1
- Main level bedrooms: 2
Primary bedroom
- Description: Relatively Large Bedroom With Lots Of Windows
- Level: Main
- Area: 175.2 Square Feet
- Dimensions: 12 x 14.6
Bedroom
- Description: Cozy Second Bedroom
- Level: Main
- Area: 79.8 Square Feet
- Dimensions: 7.6 x 10.5
Bathroom
- Description: Full Bath In Center Of The House
- Level: Main
- Area: 79.8 Square Feet
- Dimensions: 7.6 x 10.5
Bonus room
- Description: Finished Attic With Stair Access, Lots Of Storage In Under The Eaves = Closets, Could Become A Third Bedroom!
- Level: Upper
- Area: 279.6 Square Feet
- Dimensions: 12 x 23.3
Kitchen
- Description: Clean, Effcient, And Ready To Go
- Level: Main
- Area: 93.79 Square Feet
- Dimensions: 8.3 x 11.3
Laundry
- Description: Convenient And Adjacent To Kitchen
- Level: Main
- Area: 54 Square Feet
- Dimensions: 6 x 9
Living room
- Description: Submerse Yourself In Knotty Pine Ambiance
- Level: Main
- Area: 300 Square Feet
- Dimensions: 12.5 x 24
Heating
- Forced Air, Natural Gas, Wood Stove
Cooling
- None
Appliances
- Included: Dryer, Oven, Range, Refrigerator, Washer
- Laundry: In Unit
Features
- Ceiling Fan(s), High Speed Internet, Laminate Counters, T&G Ceilings
- Flooring: Carpet, Linoleum, Tile, Wood
- Windows: Storm Window(s), Window Coverings
- Basement: Crawl Space
- Has fireplace: Yes
- Fireplace features: Insert, Living Room, Wood Burning
Interior area
- Total structure area: 1,200
- Total interior livable area: 1,200 sqft
- Finished area above ground: 1,200
Property
Parking
- Total spaces: 1
- Parking features: Exterior Access Door
- Garage spaces: 1
Features
- Levels: Two
- Stories: 2
- Patio & porch: Covered, Front Porch
- Exterior features: Barbecue, Private Yard
- Fencing: Full
- Has view: Yes
- View description: Mountain(s)
Lot
- Size: 1.4 Acres
- Features: Foothills, Many Trees, Subdividable
- Residential vegetation: Wooded
Details
- Parcel number: 206168
- Zoning: MR-3
- Special conditions: Standard
- Horses can be raised: Yes
Construction
Type & style
- Home type: SingleFamily
- Architectural style: Cottage
- Property subtype: Single Family Residence
Materials
- Frame, Log
- Foundation: Raised
- Roof: Composition
Condition
- Year built: 1941
Details
- Builder model: Tall Pines
Utilities & green energy
- Electric: 220 Volts
- Sewer: Public Sewer
- Water: Public
- Utilities for property: Cable Available, Electricity Connected, Internet Access (Wired), Natural Gas Connected, Phone Available
Community & HOA
Community
- Security: Carbon Monoxide Detector(s), Smoke Detector(s)
- Subdivision: Wah Keeney Park
HOA
- Has HOA: No
Location
- Region: Evergreen
Financial & listing details
- Price per square foot: $479/sqft
- Tax assessed value: $623,583
- Annual tax amount: $3,255
- Date on market: 12/18/2024
- Listing terms: Cash,Conventional
- Exclusions: None
- Ownership: Corporation/Trust
- Electric utility on property: Yes
- Road surface type: Paved
Price history
| Date | Event | Price |
|---|---|---|
| 3/7/2025 | Sold | $575,000-20.7%$479/sqft |
Source:  REcolorado as distributed by MLS GRID #4186595 Report a problem REcolorado as distributed by MLS GRID #4186595 Report a problem | ||
| 1/8/2025 | Pending sale | $725,000$604/sqft |
Source: REcolorado as distributed by MLS GRID #4186595 Report a problem | ||
| 12/18/2024 | Listed for sale | $725,000$604/sqft |
Source: REcolorado as distributed by MLS GRID #4186595 Report a problem | ||
Public tax history
| Year | Property taxes | Tax assessment |
|---|---|---|
| 2025 | $3,246 -0.3% | $38,974 +9.8% |
| 2024 | $3,255 +23.3% | $35,487 |
| 2023 | $2,640 -1% | $35,487 +27% |
| 2022 | $2,668 +32.5% | $27,948 -2.8% |
| 2021 | $2,014 | $28,752 +33.5% |
| 2020 | $2,014 +1.4% | $21,537 |
| 2019 | $1,986 +1.6% | $21,537 +5.1% |
| 2018 | $1,954 | $20,497 |
| 2017 | $1,954 -32.6% | $20,497 -36.1% |
| 2016 | $2,899 +100% | $32,052 |
| 2015 | $1,449 -38.2% | $32,052 +30.8% |
| 2014 | $2,346 -1.9% | $24,507 |
| 2013 | $2,392 +1.8% | $24,507 -3.1% |
| 2012 | $2,349 -9.6% | $25,289 |
| 2011 | $2,599 +0.1% | $25,289 -10.4% |
| 2010 | $2,596 -10.9% | $28,220 |
| 2009 | $2,913 +0.2% | $28,220 -10.7% |
| 2008 | $2,906 +26.9% | $31,600 |
| 2007 | $2,289 -0.5% | $31,600 +28.1% |
| 2006 | $2,302 +14.6% | $24,660 +11.7% |
| 2005 | $2,010 +41.1% | $22,070 |
| 2004 | $1,424 -1.2% | $22,070 +29.1% |
| 2003 | $1,442 -2.9% | $17,100 -3% |
| 2002 | $1,485 -28% | $17,620 -20.2% |
| 2001 | $2,061 +2.4% | $22,080 |
| 2000 | $2,014 | $22,080 |
Find assessor info on the county website
Neighborhood: 80439
Nearby homes
- $575,0001.4 Acres30232 Hilltop Dr #16, Evergreen, CO 80439Sold
- $592,7003 bd2 ba1.5k sqft30212 Hilltop Dr, Evergreen, CO 80439Off Market

- $2,9003 bd3 ba1.5k sqft30202 Hilltop Dr, Evergreen, CO 80439For Rent

- $423,4002 bd1 ba1.2k sqft30222 Hilltop Dr, Evergreen, CO 80439Off Market
- $795,0003 bd3 ba1.9k sqft30321 Chestnut Dr, Evergreen, CO 80439Sold
- $327,3001 bd1 ba796 sqft30182 Hilltop Dr, Evergreen, CO 80439Off Market
- $30,2204,007 Square FeetHilltop Dr, EVERGREEN, CO 80439Off Market
- $452,7001 bd1 ba1k sqft30223 Hilltop Dr, Evergreen, CO 80439Off Market
Nearby schools
GreatSchools rating
- NABergen Meadow Primary SchoolGrades: PK-2Distance: 1.8 mi
- 8/10Evergreen Middle SchoolGrades: 6-8Distance: 1.6 mi
- 9/10Evergreen High SchoolGrades: 9-12Distance: 2.6 mi
Schools provided by the listing agent
- Elementary: Bergen
- Middle: Evergreen
- High: Evergreen
- District: Jefferson County R-1
Source: REcolorado as distributed by MLS GRID. This data may not be complete. We recommend contacting the local school district to confirm school assignments for this home.
Get a cash offer in 3 minutes
Find out how much your home could sell for in as little as 3 minutes with a no-obligation cash offer.
Estimated market value
$545,700
Get a cash offer in 3 minutes
Find out how much your home could sell for in as little as 3 minutes with a no-obligation cash offer.
Estimated market value
$545,700
- Colorado
- Jefferson County
- Evergreen
- 80439
- 30232 Hilltop Drive
Nearby cities
Nearby neighborhoods
Nearby zip codes
Other Evergreen Topics
