Skip main navigation
Sold for $1,980,000
Street View
  • Listing Provided by: Advanced Real Estate Agency Inc
    Bought with: Vista Sotheby’s International Realty
    $1,980,000

    30232 Via Borica, Rancho Palos Verdes, CA 90275

    4beds
    2,681sqft
    Single Family Residence
    Built in 1970
    10,451 Square Feet Lot
    $1,982,300 Zestimate®
    $739/sqft
    $7,506 Estimated rent

    Home value

    $1,982,300

    $1.80M - $2.18M

    $7,506/mo

    Zestimate® history
    Loading
    Loading...

    Owner options

    List your home for rent

    $7,506/mo

    Rent Zestimate®

    Find your next renter with Zillow Rental Manager. Plus, with online applications, you can quickly screen prospective tenants – for free.

    Learn more

    $7,506/mo

    Rent Zestimate®

    Refinance and save

    $12,835/mo

    Est. payment

    Refinancing to a lower rate could help reduce your monthly payments and save thousands over the life of the loan.

    See today's rates

    $12,835/mo

    Est. payment

    Explore your selling options

    Work with a Zillow partner agent

    Leverage their expertise and Zillow's premium Showcase listings to get your home seen by more buyers.

    Get started

    List with your own agent

    Get your home in front of millions of buyers by listing it on Zillow.

    Learn how to do it

    Sell it yourself

    Take full control of how buyers see your home on Zillow by listing For Sale by Owner (FSBO).

    List your home

    What's special

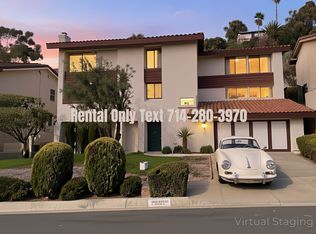
    Welcome to your coastal sanctuary. Perched in one of Rancho Palos Verdes' most sought-after neighborhoods, this stunning Mid-Century Modern retreat at 30232 Via Borica delivers sweeping panoramic ocean and Catalina Island views that will take your breath away — every single day. This thoughtfully designed 4-bedroom + office, 4-bathroom home spans two levels, blending timeless architecture with luxurious modern upgrades. Rich Brazilian hardwood floors, soaring beamed ceilings, and custom designer tilework set the tone the moment you step inside. The open-concept living and dining areas flow effortlessly to an expansive ocean-view deck — the perfect stage for unforgettable sunsets and year-round entertaining. The chef's kitchen is a showstopper, featuring a 6-burner commercial-grade range, double convection oven, butcher block and granite countertops, and premium stainless appliances. Step outside to your private heated Jacuzzi spa, surrounded by lush, landscaped grounds — your own backyard oasis. Retreat to the primary suite, a true sanctuary complete with a private covered deck, spa-inspired bathroom with radiant heated floors, dual rain shower heads, and a walk-in shower. Three additional bedrooms on the main level offer flexibility for family, guests, or a dedicated home office. A home theater with retractable screen, a wine cellar, and a spacious bonus room — ideal as a gym, workshop, or studio — round out the home's impressive versatility. Additional highlights include: Fully paid-off solar system — energy savings from day one. Oversized 2.5-car garage with utility sink. Central A/C. Served by the prestigious Palos Verdes Peninsula Unified School District. No HOA fees. Turnkey, move-in ready, and priced to reflect the extraordinary lifestyle it offers. Moments from Point Vicente Elementary, scenic coastal trails, golf courses, and the best dining and shopping the peninsula has to offer. This is not just a home — it's a front-row seat to the Pacific.

    Zillow last checked:

    Listing updated:

    Listing Provided by:

    Jinghang Martin DRE #01971551 818-731-5668,

    Advanced Real Estate Agency Inc

    Bought with:

    Clifford Scherb, DRE #02207710

    Vista Sotheby’s International Realty

    Source: CRMLS,MLS#: OC26080820MLS LogoOriginating MLS: California Regional MLS

    Facts & features

    Interior

    Bedrooms & bathrooms
    • Bedrooms: 4
    • Bathrooms: 4
    • Full bathrooms: 4
    • Main level bathrooms: 3
    • Main level bedrooms: 3
    Primary bedroom
    • Features: Main Level Primary
    Bedroom
    • Features: Bedroom on Main Level
    Bathroom
    • Features: Bathtub, Dual Sinks, Linen Closet, Multiple Shower Heads, Remodeled, Separate Shower, Tub Shower, Upgraded, Walk-In Shower
    Heating
    • Central
    Cooling
    • Central Air
    Appliances
    • Included: 6 Burner Stove, Built-In Range, Convection Oven, Double Oven, Dishwasher, Freezer, Microwave
    • Laundry: Inside, Laundry Room
    Features
    • Beamed Ceilings, Breakfast Bar, Built-in Features, Balcony, Ceiling Fan(s), Cathedral Ceiling(s), Separate/Formal Dining Room, High Ceilings, Living Room Deck Attached, Open Floorplan, Recessed Lighting, Storage, Bedroom on Main Level, Main Level Primary, Wine Cellar
    • Has fireplace: No
    • Fireplace features: None
    • Common walls with other units/homes: No Common Walls
    Interior area
    • Total interior livable area: 2,681 sqft

    Property

    Parking
    • Total spaces: 2
    • Parking features: Garage - Attached
    • Attached garage spaces: 2
    Accessibility
    • Accessibility features: Parking
    Features
    • Levels: Two
    • Stories: 2
    • Entry location: 1
    • Patio & porch: Deck, Wood
    • Pool features: None
    • Has spa: Yes
    • Spa features: Above Ground, Heated
    • Has view: Yes
    • View description: Catalina, Ocean, Panoramic, Water
    • Has water view: Yes
    • Water view: Ocean,Water
    Lot
    • Size: 10,451 sqft
    • Features: Front Yard, Sprinklers Timer, Sprinkler System
    Details
    • Additional structures: Workshop
    • Parcel number: 7582019040
    • Special conditions: Standard

    Construction

    Type & style
    • Home type: SingleFamily
    • Architectural style: Contemporary,Mid-Century Modern
    • Property subtype: Single Family Residence
    Condition
    • Turnkey
    • New construction: No
    • Year built: 1970

    Utilities & green energy

    • Electric: 220 Volts in Garage, 220 Volts For Spa
    • Sewer: Public Sewer
    • Water: Public

    Community & neighborhood

    Security
    • Security features: Smoke Detector(s)
    Community
    • Community features: Sidewalks
    Location
    • Region: Rancho Palos Verdes

    Other

    Other facts
    • Listing terms: Contract

    Price history

    DateEventPrice
    5/22/2026Sold$1,980,000-0.5%$739/sqft
    Source: CRMLS #OC26080820 Report a problem
    5/20/2026Pending sale$1,990,000+20.6%$742/sqft
    Source: CRMLS #OC26080820 Report a problem
    6/7/2019Sold$1,650,000-2.7%$615/sqft
    Source: Public Record Report a problem
    4/16/2019Pending sale$1,695,000$632/sqft
    Source: RE/MAX Estate Properties #PV19048678 Report a problem
    3/5/2019Listed for sale$1,695,000+126%$632/sqft
    Source: RE/MAX Estate Properties #PV19048678 Report a problem
    4/16/2003Sold$750,000$280/sqft
    Source: Public Record Report a problem

    Public tax history

    YearProperty taxesTax assessment
    2025$21,618 +4.1%$1,840,602 +2%
    2024$20,761 +1.9%$1,804,512 +2%
    2023$20,375 +5.4%$1,769,130 +2%
    2022$19,338 +0.3%$1,734,442 +2%
    2021$19,275 +1.4%$1,700,435 +1%
    2020$19,008 $1,683,000 +61.1%
    2019$19,008 +60%$1,044,963 +2%
    2018$11,877 $1,024,475 +2%
    2017$11,877 +2.1%$1,004,388 +2%
    2016$11,627 +3.1%$984,695 +1.5%
    2015$11,275 +1.6%$969,905 +2%
    2014$11,101 $950,907 +2.5%
    2012-- $928,051 +2%
    2011-- $909,855 +0.8%
    2010-- $903,056 -0.2%
    2009-- $905,203 +4.1%
    2008-- $869,426 +2%
    2007-- $852,379 +2%
    2006-- $835,667
    2005-- $835,667 +9.4%
    2004-- $764,002 +587.1%
    2003-- $111,185 +2%
    2002-- $109,005 +4%
    2000-- $104,775

    Find assessor info on the county website

    Neighborhood: 90275

    Nearby schools

    GreatSchools rating
    Get a cash offer in 3 minutes
    Find out how much your home could sell for in as little as 3 minutes with a no-obligation cash offer.
    Estimated market value
    $1,982,300
    Get a cash offer in 3 minutes
    Find out how much your home could sell for in as little as 3 minutes with a no-obligation cash offer.
    Estimated market value
    $1,982,300