Skip main navigation
Sold for $660,000
Street View
  • Listed by: Cooper Real Estate Group • Ashley Cooper • Contact: 951-514-7854
    Bought with: Express Realty
    $660,000

    30235 Iron Horse Dr, Murrieta, CA 92563

    2beds
    1,973sqft
    Single Family Residence
    Built in 2002
    6,534 Square Feet Lot
    $662,800 Zestimate®
    $335/sqft
    $2,865 Estimated rent

    Home value

    $662,800

    $597,000 - $736,000

    $2,865/mo

    Zestimate® history
    Loading
    Loading...

    Owner options

    List your home for rent

    $2,865/mo

    Rent Zestimate®

    Find your next renter with Zillow Rental Manager. Plus, with online applications, you can quickly screen prospective tenants – for free.

    Learn more

    $2,865/mo

    Rent Zestimate®

    Refinance and save

    $4,433/mo

    Est. payment

    Refinancing to a lower rate could help reduce your monthly payments and save thousands over the life of the loan.

    See today's rates

    $4,433/mo

    Est. payment

    Explore your selling options

    Work with a Zillow partner agent

    Leverage their expertise and Zillow's premium Showcase listings to get your home seen by more buyers.

    Get started

    List with your own agent

    Get your home in front of millions of buyers by listing it on Zillow.

    Learn how to do it

    Sell it yourself

    Take full control of how buyers see your home on Zillow by listing For Sale by Owner (FSBO).

    List your home

    What's special

    Brick fireplaceGas brick fireplaceSide yardCitrus treesPrivate backyardOpen single-story floorplanCorner lot
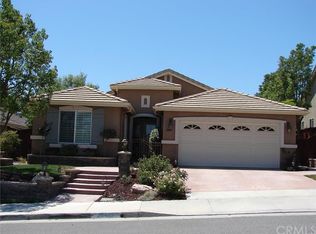
    CORNER LOT HOME located in the prestigious 55+ Four Seasons community! If you are looking for an active adult community in sunny southern California, look no further. Four Seasons has an array of amenities such as a 13,000 square foot recreation center, pool, clubs, association events, pickleball, tennis, and golf. Welcome to 30235 Iron Horse Drive featuring an open single-story floorplan, corner lot, porch, side yard, and private backyard. Inside this traditional plan 1 home, you will find two primary bedrooms, plenty of natural light, neutral colors, crown molding throughout, and large tile flooring. Adjacent to the entry will be the spacious kitchen equipped with an island, white cabinets with hardware, a desk, a built-in nook seating area, and ample counter space. Off the kitchen, you will find the formal dining room and spacious living room which is set with a gas brick fireplace and French doors leading to the backyard. Throughout the rest of the home will be the two primary bedrooms, bathrooms, and laundry room with access to the garage. The main primary bedroom features an office or retreat area with shelf-built ins, brick fireplace, separate bathtub, walk in closet, and access to the backyard. In the low maintenance backyard will be grass, covered cement patio, and CITRUS TREES. Four Seasons also features a 75-foot-long pool, 19-person spa, putting green, walking paths, BBQ area, and much more. Located near shopping, dining, hospitals, freeway access, and wineries. You don't want to miss this opportunity, schedule your own showing today!

    Zillow last checked:

    Listing updated:

    Listed by:

    Ashley Cooper DRE #01898439 951-514-7854,

    Cooper Real Estate Group,

    Chad Andersen DRE #02096976,

    Cooper Real Estate Group

    Bought with:

    Richard Grace, DRE #01158506

    Express Realty

    Source: CRMLS,MLS#: SW24248238MLS LogoOriginating MLS: California Regional MLS

    Facts & features

    Interior

    Bedrooms & bathrooms
    • Bedrooms: 2
    • Bathrooms: 2
    • Full bathrooms: 2
    • Main level bathrooms: 2
    • Main level bedrooms: 2
    Rooms
    • Room types: Bedroom, Entry/Foyer, Kitchen, Laundry, Living Room, Primary Bathroom, Primary Bedroom, Office, Other, Dining Room
    Primary bedroom
    • Features: Main Level Primary
    Bedroom
    • Features: All Bedrooms Down
    Bedroom
    • Features: Bedroom on Main Level
    Bathroom
    • Features: Bathroom Exhaust Fan, Bathtub, Separate Shower
    Kitchen
    • Features: Kitchen Island
    Heating
    • Central
    Cooling
    • Central Air
    Appliances
    • Included: Dishwasher, Gas Oven, Water Heater
    • Laundry: Washer Hookup, Gas Dryer Hookup, Inside
    Features
    • Built-in Features, Separate/Formal Dining Room, Eat-in Kitchen, High Ceilings, All Bedrooms Down, Bedroom on Main Level, Main Level Primary, Walk-In Closet(s)
    • Flooring: Tile, Vinyl
    • Has fireplace: Yes
    • Fireplace features: Gas, Living Room
    • Common walls with other units/homes: No Common Walls
    Interior area
    • Total interior livable area: 1,973 sqft

    Property

    Parking
    • Total spaces: 2
    • Parking features: Driveway, Garage
    • Attached garage spaces: 2
    Accessibility
    • Accessibility features: None
    Features
    • Levels: One
    • Stories: 1
    • Entry location: Ground
    • Patio & porch: Concrete, Patio, Porch
    • Exterior features: Awning(s), Rain Gutters
    • Pool features: Association
    • Has spa: Yes
    • Spa features: Association
    • Fencing: Wood
    • Has view: Yes
    • View description: None
    Lot
    • Size: 6,534 Square Feet
    • Features: 0-1 Unit/Acre, Back Yard, Corner Lot, Front Yard, Lawn, Street Level, Yard
    Details
    • Parcel number: 920312004
    • Zoning: SP ZONE
    • Special conditions: Standard

    Construction

    Type & style
    • Home type: SingleFamily
    • Property subtype: Single Family Residence
    Materials
    • Stucco
    • Foundation: Slab
    Condition
    • New construction: No
    • Year built: 2002

    Utilities & green energy

    • Electric: Standard
    • Sewer: Public Sewer
    • Water: Public
    • Utilities for property: Electricity Connected, Natural Gas Connected, Sewer Connected, Water Connected

    Community & HOA

    Community
    • Features: Curbs, Storm Drain(s), Street Lights, Suburban, Sidewalks
    • Senior community: Yes
    HOA
    • Has HOA: Yes
    • Amenities included: Clubhouse, Sport Court, Fitness Center, Meeting/Banquet/Party Room, Pool, Recreation Room, Spa/Hot Tub
    • HOA fee: $198 monthly
    • HOA name: Four Seasons
    • HOA phone: 951-461-0072
    Location
    • Region: Murrieta

    Financial & listing details

    • Price per square foot: $335/sqft
    • Tax assessed value: $673,200
    • Date on market: 12/18/2024
    • Cumulative days on market: 83 days
    • Listing terms: Submit
    • Inclusions: kitchen fridge
    • Exclusions: washer, dryer, garage fridge
    • Road surface type: Paved

    Price history

    DateEventPrice
    4/4/2025Sold$660,000-4.2%$335/sqft
    Source: CRMLS #SW24248238 Report a problem
    3/11/2025Pending sale$689,000$349/sqft
    Source: CRMLS #SW24248238 Report a problem
    2/24/2025Price change$689,000-1.4%$349/sqft
    Source: CRMLS #SW24248238 Report a problem
    1/17/2025Price change$699,000-2.2%$354/sqft
    Source: CRMLS #SW24248238 Report a problem
    12/18/2024Listed for sale$715,000+62.5%$362/sqft
    Source: CRMLS #SW24248238 Report a problem
    3/27/2017Sold$440,000-2%$223/sqft
    Source: Public Record Report a problem
    2/26/2017Pending sale$449,000$228/sqft
    Source: Coldwell Banker Associated Brokers Realty #SW17014738 Report a problem
    1/26/2017Listed for sale$449,000+30.7%$228/sqft
    Source: Coldwell Banker Associated Brokers Realty #SW17014738 Report a problem
    10/10/2002Sold$343,500$174/sqft
    Source: Public Record Report a problem

    Public tax history

    YearProperty taxesTax assessment
    2026-- $673,200 +31.8%
    2025$6,280 +1.6%$510,651 +2%
    2024$6,182 +13.2%$500,639 +2%
    2023$5,462 +2%$490,823 +2%
    2022$5,356 +1.9%$481,200 +2%
    2021$5,255 +1%$471,766 +1%
    2020$5,205 $466,930 +2%
    2019-- $457,776 +2%
    2018$5,041 +15.1%$448,800 +14.5%
    2017$4,380 $392,000 +5.1%
    2016$4,380 +6.1%$373,000 +0.3%
    2015$4,130 +1%$372,000
    2014$4,089 $372,000 +23.6%
    2013-- $301,000 -9.6%
    2012-- $333,000 +10.3%
    2011-- $302,000 +7.5%
    2010-- $281,000 +25.4%
    2009-- $224,000 -40.8%
    2008-- $378,421 +2%
    2007-- $371,002 +2%
    2006-- $363,729 +2%
    2005-- $356,598 +3.9%
    2003-- $343,200 +1598.3%
    2002-- $20,209 +2%
    2001$851 $19,813
    Find assessor info on the county website

    Neighborhood: 92563

    Nearby schools

    GreatSchools rating
    Schools provided by the listing agent
    • Elementary: Nicolas Valley
    • Middle: James Day
    • High: Chaparral

    Source: CRMLS. This data may not be complete. We recommend contacting the local school district to confirm school assignments for this home.

    Get a cash offer in 3 minutes
    Find out how much your home could sell for in as little as 3 minutes with a no-obligation cash offer.
    Estimated market value
    $662,800
    Get a cash offer in 3 minutes
    Find out how much your home could sell for in as little as 3 minutes with a no-obligation cash offer.
    Estimated market value
    $662,800