Welcome to Windermere Estates, the pinnacle of luxury living just 2 miles away from the best schools in Pasco County: Wiregrass Elementary, John Long Middle School, and Wiregrass High School. This exclusive gated community in Wesley Chapel offers a maintenance-free lifestyle just minutes from premier shopping destinations like Wiregrass Mall and Tampa Premium Outlets, as well as major retail stores and three top-tier hospitals: Advent Health, Bay Care, and the upcoming Orlando Health. Located right across the street from Pasco-Hernando Community College, and close to a variety of restaurants, a sports complex, and major highways, Windermere Estates is all about convenience and luxury. Step inside this breathtaking 2-story townhome and prepare to be amazed. Featuring 3 bedrooms, 2.5 bathrooms, a bonus room, and a 2-car garage, this home is designed to impress. The open-concept layout is filled with high-end finishes and modern upgrades that will leave you in awe. As you enter, you're greeted by a foyer that flows into a spacious great room, highlighted by a cozy wall fireplace and elegant wainscoting. The gourmet kitchen is a chef’s dream, boasting: Stunning quartz countertops Top-of-the-line stainless steel appliances Double wall oven Chic hood vent Smart refrigerator that controls the oven and TVs Brand-new Bosch dishwasher (2024) Ample 42” cabinets with crown molding A large center island with a breakfast bar An expansive walk-in pantry The first floor features exquisite porcelain tile flooring, leading to a spacious screened-in lanai off the dining room – perfect for entertaining or enjoying a quiet evening outdoors. The home is equipped with a Nest thermostat, allowing you to control temperatures by voice command via Google Home or Alexa. Upstairs, you'll find beautiful real wood flooring throughout. The master suite is your private retreat, complete with a massive walk-in closet and a spa-like master bath featuring dual quartz vanities, a large walk-in shower, a separate water closet, and luxurious large tile flooring. The master bath and second bedroom are adorned with Pottery Barn Cordless Roman shades for added elegance. Two additional spacious bedrooms and a versatile bonus room with a wall fireplace complete the second floor. Additional Features: Custom, unique lighting in every room, including extra can lighting 5-inch baseboards throughout State-of-the-art steam sanitizer washer and dryer Clever hanging storage in the garage Durable epoxy garage flooring Stylish Kohler toilet in the 1st-floor bathroom Cozy wall fireplaces in the downstairs family room and the upstairs movie room A fully equipped laundry room with shelves, a folding table, and a Pottery Barn drying rack Gray cabinets in the kitchen with a sleek glass aqua subway tile backsplash Every inch of this home exudes luxury and sophistication. Don’t miss out on this incredible opportunity – call today to schedule a tour and experience the elegance and convenience of Windermere Estates for yourself!
Sold for $430,000
$430,000
30235 SOUTHWELL LANE, WESLEY CHAPEL, FL 33543
3beds
2,153sqft
Townhouse
Built in 2018
3,297 Square Feet Lot
$388,000 Zestimate®
$200/sqft
$2,560 Estimated rent
Home value
$388,000
$369,000 - $407,000
$2,560/mo
Zestimate® history
Owner options
List your home for rent
$2,560/mo
Rent Zestimate®
Find your next renter with Zillow Rental Manager. Plus, with online applications, you can quickly screen prospective tenants – for free.
$2,560/mo
Rent Zestimate®
Refinance and save
$3,234/mo
Est. payment
Refinancing to a lower rate could help reduce your monthly payments and save thousands over the life of the loan.
$3,234/mo
Est. payment
Explore your selling options
Work with a Zillow partner agent
Leverage their expertise and Zillow's premium Showcase listings to get your home seen by more buyers.
Get startedList with your own agent
Get your home in front of millions of buyers by listing it on Zillow.
Learn how to do itSell it yourself
Take full control of how buyers see your home on Zillow by listing For Sale by Owner (FSBO).
List your homeWhat's special
Zillow last checked:
Listing updated:
Listed by:
Georgete Frey, LLC 813-469-8073,
DALTON WADE INC 888-668-8283,
Veronica Rosado 813-525-6474,
DALTON WADE INC
Bought with:
Amy Greenfield, 3190097
KELLER WILLIAMS TAMPA CENTRAL
Matt Hilton, 3361362
KELLER WILLIAMS TAMPA CENTRAL
Source: Stellar MLS,MLS#: T3546147 Originating MLS: Pinellas Suncoast
Originating MLS: Pinellas Suncoast
Facts & features
Interior
Bedrooms & bathrooms
- Bedrooms: 3
- Bathrooms: 3
- Full bathrooms: 2
- 1/2 bathrooms: 1
Primary bedroom
- Features: Granite Counters, Walk-In Closet(s)
- Level: Second
- Dimensions: 14x20
Dining room
- Level: First
- Dimensions: 13x9
Kitchen
- Features: Pantry
- Level: First
- Dimensions: 10x10
Living room
- Level: First
- Dimensions: 13x18
Heating
- Electric
Cooling
- Central Air
Appliances
- Included: Dishwasher, Disposal, Dryer, Electric Water Heater, Microwave, Range, Range Hood, Refrigerator, Washer
- Laundry: Laundry Room
Features
- In Wall Pest System, Kitchen/Family Room Combo, Open Floorplan, Stone Counters, Walk-In Closet(s)
- Flooring: Ceramic Tile, Porcelain Tile, Hardwood
- Doors: Sliding Doors
- Has fireplace: Yes
Interior area
- Total structure area: 3,297
- Total interior livable area: 2,153 sqft
Property
Parking
- Total spaces: 2
- Parking features: Garage - Attached
- Attached garage spaces: 2
Features
- Levels: Two
- Stories: 2
- Exterior features: Irrigation System, Lighting, Private Mailbox, Sidewalk
Lot
- Size: 3,297 Square Feet
Details
- Parcel number: 2826200020000000440
- Zoning: MPUD
- Special conditions: None
Construction
Type & style
- Home type: Townhouse
- Property subtype: Townhouse
Materials
- Stucco, Wood Frame
- Foundation: Slab
- Roof: Shingle
Condition
- New construction: No
- Year built: 2018
Utilities & green energy
- Sewer: Public Sewer
- Water: Public
- Utilities for property: BB/HS Internet Available, Cable Connected, Electricity Connected, Public
Community & HOA
Community
- Features: Dog Park, Pool, Sidewalks
- Pet fee: $0 monthly
- Subdivision: WINDERMERE ESTATES
HOA
- Has HOA: Yes
- Services included: Community Pool, Maintenance Structure, Maintenance Grounds
- HOA fee: $289 monthly
- HOA name: Inframark-Katie Ivanics
Location
- Region: Wesley Chapel
Financial & listing details
- Price per square foot: $200/sqft
- Tax assessed value: $346,907
- Annual tax amount: $4,679
- Date on market: 8/2/2024
- Cumulative days on market: 27 days
- Ownership: Fee Simple
- Total actual rent: 0
- Electric utility on property: Yes
- Road surface type: Paved
Price history
| Date | Event | Price |
|---|---|---|
| 9/20/2024 | Sold | $430,000-4.4%$200/sqft |
Source:  Stellar MLS #T3546147 Report a problem Stellar MLS #T3546147 Report a problem | ||
| 8/30/2024 | Pending sale | $450,000$209/sqft |
Source: Stellar MLS #T3546147 Report a problem | ||
| 8/13/2024 | Price change | $450,000-4.3%$209/sqft |
Source: Stellar MLS #T3546147 Report a problem | ||
| 8/2/2024 | Listed for sale | $470,000-8.7%$218/sqft |
Source: Stellar MLS #T3546147 Report a problem | ||
| 9/16/2022 | Listing removed | -- |
Source: Owner Report a problem | ||
| 9/4/2022 | Price change | $515,000-1%$239/sqft |
Source: Owner Report a problem | ||
| 7/19/2022 | Listed for sale | $520,000+62.5%$242/sqft |
Source: Owner Report a problem | ||
| 10/2/2018 | Sold | $320,000$149/sqft |
Source: Public Record Report a problem | ||
Public tax history
| Year | Property taxes | Tax assessment |
|---|---|---|
| 2025 | $6,502 +35.1% | $346,907 +46.3% |
| 2024 | $4,813 +2.9% | $237,080 |
| 2023 | $4,679 +8.2% | $237,080 +3% |
| 2022 | $4,324 +2% | $230,180 +6.1% |
| 2021 | $4,239 -3% | $216,980 +1.4% |
| 2020 | $4,371 +6.7% | $213,990 +2.3% |
| 2019 | $4,098 | $209,182 +542.5% |
| 2018 | $4,098 +141.4% | $32,560 |
| 2017 | $1,698 +19.8% | $32,560 +214.6% |
| 2016 | $1,417 | $10,350 |
Find assessor info on the county website
Neighborhood: 33543
Nearby homes
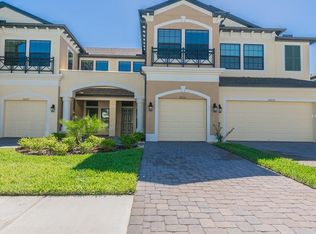
- $339,1003 bd3 ba1.8k sqft30231 Southwell Ln, Zephyrhills, FL 33543Off Market

- $340,7003 bd3 ba1.8k sqft30231 Southwell Ln, Wesley Chapel, FL 33543Off Market
- $392,800-- bd2 ba2.1k sqft30243 Southwell Ln, Zephyrhills, FL 33543Off Market
- $389,7003 bd3 ba2.1k sqft30243 Southwell Ln, Wesley Chapel, FL 33543Off Market

- $307,9003 bd2 ba1.6k sqft30227 Southwell Ln, Zephyrhills, FL 33543Off Market
- $369,6003 bd3 ba1.6k sqft30227 Southwell Ln, Wesley Chapel, FL 33543Off Market
- $328,3003 bd3 ba1.8k sqft30247 Southwell Ln, Wesley Chapel, FL 33543Off Market
- $304,2002 bd3 ba1.5k sqft30223 Southwell Ln, Wesley Chapel, FL 33543Off Market
Nearby schools
GreatSchools rating
- 6/10Wiregrass Elementary SchoolGrades: PK-5Distance: 0.4 mi
- 9/10Dr. John Long Middle SchoolGrades: 6-8Distance: 0.5 mi
- 6/10Wiregrass Ranch High SchoolGrades: 9-12Distance: 0.6 mi
Schools provided by the listing agent
- Elementary: Wiregrass Elementary
- Middle: John Long Middle-PO
- High: Wiregrass Ranch High-PO
Source: Stellar MLS. This data may not be complete. We recommend contacting the local school district to confirm school assignments for this home.
Get a cash offer in 3 minutes
Find out how much your home could sell for in as little as 3 minutes with a no-obligation cash offer.
Estimated market value
$388,000
Get a cash offer in 3 minutes
Find out how much your home could sell for in as little as 3 minutes with a no-obligation cash offer.
Estimated market value
$388,000
- Florida
- Pasco County
- Wesley Chapel
- 33543
- 30235 SOUTHWELL LANE
Nearby cities
Nearby neighborhoods
Nearby zip codes
Other Wesley Chapel Topics
