Skip main navigation
Off market
  • $318,900

    30238 Green Ct, Daphne, AL 36527

    3beds
    2baths
    1,947sqft
    SingleFamily
    Built in 2000
    9,512 Square Feet Lot
    $318,900 Zestimate®
    $164/sqft
    $1,974 Estimated rent

    Home value

    $318,900

    $303,000 - $335,000

    $1,974/mo

    Zestimate® history
    Loading
    Loading...

    Owner options

    List your home for rent

    $1,974/mo

    Rent Zestimate®

    Find your next renter with Zillow Rental Manager. Plus, with online applications, you can quickly screen prospective tenants – for free.

    Learn more

    $1,974/mo

    Rent Zestimate®

    Refinance and save

    $1,787/mo

    Est. payment

    Refinancing to a lower rate could help reduce your monthly payments and save thousands over the life of the loan.

    See today's rates

    $1,787/mo

    Est. payment

    Explore your selling options

    Work with a Zillow partner agent

    Leverage their expertise and Zillow's premium Showcase listings to get your home seen by more buyers.

    Get started

    List with your own agent

    Get your home in front of millions of buyers by listing it on Zillow.

    Learn how to do it

    Sell it yourself

    Take full control of how buyers see your home on Zillow by listing For Sale by Owner (FSBO).

    List your home

    What's special

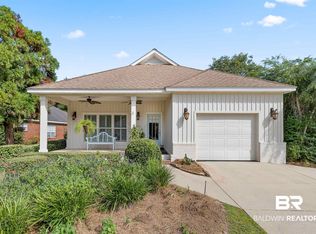
    Great price for this TIMBERCREEK CHARMER on quiet cul de sac lot in Spanish Fort! - 3/2 brick home with split plan - Freshly painted & in move in condition! Inviting front porch leads to open floorplan.... high ceilings, laminate wood & tile flooring throughout. Spacious family room has beautiful gas fireplace, tray ceiling + fan & leads to lovely 17x7.4 screened in patio area. The Family Chef with fall in love with the oversized kitchen: stainless appliances, long breakfast bar, walk in pantry & cabinets galore... all opens up to large dining room area. Great arrangement for daily living or entertaining! Large master suite has double vanity, spacious walk in closet, jetted garden tub and a step-in shower. Hallway has a great linen closet, too! Utility room is conveniently located just off the entrance foyer with door to single garage. This Timbercreek location at front of development is convenient to shopping, banking, restaurants with easy access to I-10W to Mobile or East on to Florida. Live in Baldwin County at a very affordable price for great location and amenities. Easy to show and quick easy closing possible! MAKE OFFER! Listing company makes no representation as to accuracy of square footage.

    This property is off market, which means it's not currently listed for sale or rent on Zillow. This may be different from what's available on other websites or public sources.
    Facts & features

    Interior

    Bedrooms & bathrooms
    • Bedrooms: 3
    • Bathrooms: 2
    Heating
    • Forced air, Gas
    Cooling
    • Central
    Appliances
    • Included: Dishwasher, Range / Oven
    Features
    • 9+ Ceiling, WalkinCloset, RaisedCeiling
    • Flooring: Tile
    • Has fireplace: Yes
    Interior area
    • Total interior livable area: 1,947 sqft

    Property

    Parking
    • Total spaces: 1
    • Parking features: Garage - Attached
    Features
    • Exterior features: Wood, Brick
    Lot
    • Size: 9,512 sqft
    Details
    • Parcel number: 3208270000012009

    Construction

    Type & style
    • Home type: SingleFamily
    Materials
    • Wood
    • Foundation: Slab
    • Roof: Composition
    Condition
    • Year built: 2000

    Utilities & green energy

    • Sewer: UNKNOWN
    • Utilities for property: Undergrd

    Community & neighborhood

    Location
    • Region: Daphne

    Other

    Other facts
    • Construction Materials: Brick
    • Energy Features: Ceiling Fan
    • Heating: Central, Gas
    • Lot Description: SUBDIVISION, CulDeSac
    • Property Type: Residential
    • Bathroom Features: Separate Shower, WhirlPool, Garden Tub
    • Cooling: Central
    • Fireplace: Gas Log
    • Style: Cottage, Traditional
    • Floors: Tile, Hardwd
    • Interior Features: 9+ Ceiling, WalkinCloset, RaisedCeiling
    • Porch Type: Back, Open, Front, Screen
    • Prop Sub Type: Single Family
    • Bedroom Desc: SPLIT
    • Amenities: Tennis Court
    • HOA: Unknown
    • Dining Area Features: BrkFastBar, KitArea
    • Utilities: Undergrd
    • Co List Agent Email: annagcatranis@robertsbrothers.com
    • Co List Agent Full Name: Anna Gigicos Catranis
    • Sewer: UNKNOWN
    • Water: Unknown
    • Co List Agent Direct Work Phone: 251-454-2686
    • Listing Type: EXCLUSIVE RIGHT-TO-SELL
    • Co List Office Phone: 251-344-9220
    • Legal Description: 69' X 157' IRR LOT 40 PHASE FOUR TIMBERCREEK SLIDE 1627-B IN THE CITY OF DAPHNE
    • Parcel Number: 32-08-27-0-000-012.009

    Price history

    DateEventPrice
    7/24/2020Sold$221,000-5.6%$114/sqft
    Source: Agent Provided Report a problem
    2/27/2020Listed for sale$234,000+17.1%$120/sqft
    Source: Roberts Brothers Trec #636970 Report a problem
    5/1/2017Sold$199,900$103/sqft
    Source: Baldwin Realtors #251735 Report a problem
    4/5/2017Listed for sale$199,900+6.6%$103/sqft
    Source: Elite Real Estate Solutions, LLC #251735 Report a problem
    6/19/2014Sold$187,500-1.3%$96/sqft
    Source: Baldwin Realtors #211585 Report a problem
    4/22/2014Listed for sale$189,900-4.8%$98/sqft
    Source: RE/MAX Realty Centre #211585 Report a problem
    11/21/2013Sold$199,467-9.3%$102/sqft
    Source: Public Record Report a problem
    6/20/2006Sold$220,000$113/sqft
    Source: Public Record Report a problem

    Public tax history

    YearProperty taxesTax assessment
    2025$1,228 +4.1%$27,680 +4%
    2024$1,180 +2.6%$26,620 +2.5%
    2023$1,149 $25,960 +16.5%
    2022-- $22,280 +6.9%
    2021$923 -50.9%$20,840 -49%
    2020$1,881 +9.9%$40,900 +2.7%
    2019$1,712 $39,820
    2018$1,712 +111%$39,820 +99.9%
    2017$812 $19,920 +7.4%
    2016$812 +7.9%$18,540 +4.3%
    2015$752 +2.7%$17,780 -1.7%
    2014$732 $18,080 -0.8%
    2013$732 $18,220 -5.1%
    2011-- $19,200 -0.8%
    2010-- $19,360 -7.5%
    2009$855 -5.5%$20,920 -5.3%
    2008$904 +1%$22,080 +0.9%
    2007$896 +43%$21,880 +40.1%
    2006$627 +12.2%$15,620 +11.3%
    2005$559 +7.4%$14,040 +6.8%
    2004$520 $13,140
    2003$520 +4.7%$13,140 +4.3%
    2002$497 -53.6%$12,600 +150%
    2001$1,070 +523.3%$5,040 +24.8%
    2000$172 $4,040

    Find assessor info on the county website

    Neighborhood: 36527

    Nearby schools

    GreatSchools rating
    Schools provided by the listing agent
    • District: SPANISH FORT

    Source: The MLS. This data may not be complete. We recommend contacting the local school district to confirm school assignments for this home.

    Get a cash offer in 3 minutes
    Find out how much your home could sell for in as little as 3 minutes with a no-obligation cash offer.
    Estimated market value
    $318,900
    Get a cash offer in 3 minutes
    Find out how much your home could sell for in as little as 3 minutes with a no-obligation cash offer.
    Estimated market value
    $318,900