Absolutely precious home on a huge corner lot with all of the on-trend updates in Fort Worth's charming and historic Ryan Place neighborhood. This community enjoys a convenient central location just minutes from downtown, TCU, and Magnolia Avenue. The slate-floored front porch hearkens days gone by and welcomes one into a fun, bright, renovated interior. The spacious living area off the entryway features recessed lighting and a picture-perfect accent wall complete with floating shelves and high-contrast fireplace. The space nestled by the kitchen beyond the foyer makes a great landing zone or serves as an extra seating area. Hardwood floors lead you into a gorgeous two-tone kitchen with Pinterest-worthy cabinet colors and hardware and a show-stopping waterfall marble island. The gas cooktop, conveying fridge and large pantry lend towards function as well as form. Sip coffee under a Sputnik-style chandelier in the breakfast room as your gaze through floor to ceiling windows towards the backyard or you simply enjoy the charm of the beams in the ceiling. The primary suite is dreamy thanks to tons of natural light via big windows and enjoys an ensuite bathroom with huge frameless glass walk-in shower. Two more bedrooms with brand new carpet and a sweet full bath in the opposite hallway round out the interior. Out back enjoy quiet evenings on the huge covered back porch - take in the beauty of the mature trees - play in the large, grassy yard - or DIY in the awesome garage. Welcome home!
Sold
Price Unknown
3024 5th Ave, Fort Worth, TX 76110
3beds
1,610sqft
Single Family Residence
Built in 1948
8,407 Square Feet Lot
$435,900 Zestimate®
$--/sqft
$1,752 Estimated rent
Home value
$435,900
$401,000 - $471,000
$1,752/mo
Zestimate® history
Owner options
List your home for rent
$1,752/mo
Rent Zestimate®
Find your next renter with Zillow Rental Manager. Plus, with online applications, you can quickly screen prospective tenants – for free.
$1,752/mo
Rent Zestimate®
Refinance and save
Refinancing to a lower rate could help reduce your monthly payments and save thousands over the life of the loan.
Explore your selling options
Work with a Zillow partner agent
Leverage their expertise and Zillow's premium Showcase listings to get your home seen by more buyers.
Get startedList with your own agent
Get your home in front of millions of buyers by listing it on Zillow.
Learn how to do itSell it yourself
Take full control of how buyers see your home on Zillow by listing For Sale by Owner (FSBO).
List your homeWhat's special
High-contrast fireplaceLarge grassy yardFloor to ceiling windowsRecessed lightingFloating shelvesBrand new carpetShow-stopping waterfall marble island
Zillow last checked:
Listing updated:
Listed by:
Devon Reyes 0636566 817-523-9113,
League Real Estate 817-523-9113,
Alberto Reyes 0639933 817-586-5894,
League Real Estate
Bought with:
Keith Beasley
Century 21 Mike Bowman, Inc.
Source: NTREIS,MLS#: 20970944
Facts & features
Interior
Bedrooms & bathrooms
- Bedrooms: 3
- Bathrooms: 2
- Full bathrooms: 2
Primary bedroom
- Features: Closet Cabinetry, Ceiling Fan(s), En Suite Bathroom
- Level: First
- Dimensions: 13 x 15
Bedroom
- Features: Ceiling Fan(s), Split Bedrooms
- Level: First
- Dimensions: 11 x 11
Bedroom
- Features: Split Bedrooms
- Level: First
- Dimensions: 11 x 11
Primary bathroom
- Features: Built-in Features, Closet Cabinetry, En Suite Bathroom, Stone Counters, Separate Shower
- Level: First
- Dimensions: 9 x 8
Dining room
- Level: First
- Dimensions: 8 x 16
Other
- Features: Linen Closet
- Level: First
- Dimensions: 7 x 4
Kitchen
- Features: Breakfast Bar, Built-in Features, Kitchen Island, Pantry, Stone Counters, Walk-In Pantry
- Level: First
- Dimensions: 13 x 20
Living room
- Features: Built-in Features, Fireplace
- Level: First
- Dimensions: 30 x 13
Utility room
- Features: Closet
- Level: First
- Dimensions: 8 x 4
Heating
- Central, Natural Gas
Cooling
- Central Air, Ceiling Fan(s), Electric
Appliances
- Included: Some Gas Appliances, Dishwasher, Gas Cooktop, Disposal, Plumbed For Gas
- Laundry: Washer Hookup, Electric Dryer Hookup, Laundry in Utility Room
Features
- Chandelier, Decorative/Designer Lighting Fixtures, Eat-in Kitchen, High Speed Internet, Kitchen Island, Cable TV
- Flooring: Carpet, Ceramic Tile, Wood
- Windows: Window Coverings
- Has basement: No
- Number of fireplaces: 1
- Fireplace features: Living Room, Other, Wood Burning
Interior area
- Total interior livable area: 1,610 sqft
Property
Parking
- Total spaces: 2
- Parking features: Concrete, Door-Multi, Driveway, Electric Gate, Gated, Oversized, Garage Faces Side, Storage
- Garage spaces: 2
- Has uncovered spaces: Yes
Features
- Levels: One
- Stories: 1
- Patio & porch: Rear Porch, Front Porch, Covered
- Exterior features: Lighting, Rain Gutters, Storage
- Pool features: None
- Fencing: Back Yard,Full,Gate,Wood
Lot
- Size: 8,407 Square Feet
- Features: Back Yard, Corner Lot, Lawn, Landscaped, Subdivision, Few Trees
Details
- Additional structures: Storage
- Parcel number: 02589648
Construction
Type & style
- Home type: SingleFamily
- Architectural style: Other,Ranch,Traditional,Detached
- Property subtype: Single Family Residence
Materials
- Brick
- Foundation: Slab
- Roof: Composition
Condition
- Year built: 1948
Utilities & green energy
- Sewer: Public Sewer
- Water: Public
- Utilities for property: Natural Gas Available, Sewer Available, Separate Meters, Water Available, Cable Available
Green energy
- Indoor air quality: Ventilation
Community & HOA
Community
- Features: Curbs, Sidewalks
- Security: Smoke Detector(s)
- Subdivision: Ryan Place Add
HOA
- Has HOA: No
Location
- Region: Fort Worth
Financial & listing details
- Tax assessed value: $468,388
- Annual tax amount: $8,218
- Date on market: 6/17/2025
- Cumulative days on market: 28 days
- Listing terms: Cash,Conventional,FHA,VA Loan
- Exclusions: Staging Items
Price history
| Date | Event | Price |
|---|---|---|
| 9/2/2025 | Sold | -- |
Source: NTREIS #20970944 Report a problem | ||
| 7/31/2025 | Pending sale | $435,000$270/sqft |
Source: NTREIS #20970944 Report a problem | ||
| 7/15/2025 | Contingent | $435,000$270/sqft |
Source: NTREIS #20970944 Report a problem | ||
| 6/17/2025 | Listed for sale | $435,000+2.4%$270/sqft |
Source: NTREIS #20970944 Report a problem | ||
| 4/27/2025 | Listing removed | $425,000$264/sqft |
Source: NTREIS #20817288 Report a problem | ||
| 3/24/2025 | Listed for sale | $425,000$264/sqft |
Source: NTREIS #20817288 Report a problem | ||
| 3/15/2025 | Contingent | $425,000$264/sqft |
Source: NTREIS #20817288 Report a problem | ||
| 3/6/2025 | Price change | $425,000-5.6%$264/sqft |
Source: NTREIS #20817288 Report a problem | ||
| 2/21/2025 | Price change | $450,000-2.2%$280/sqft |
Source: NTREIS #20817288 Report a problem | ||
| 1/25/2025 | Listed for sale | $460,000+3.4%$286/sqft |
Source: NTREIS #20817288 Report a problem | ||
| 8/26/2022 | Listing removed | -- |
Source: Zillow Rental Network Premium Report a problem | ||
| 8/9/2022 | Listed for rent | $2,599$2/sqft |
Source: Zillow Rental Network Premium Report a problem | ||
| 6/30/2022 | Sold | -- |
Source: NTREIS #20081515 Report a problem | ||
| 6/24/2022 | Pending sale | $445,000$276/sqft |
Source: NTREIS #20081515 Report a problem | ||
| 6/15/2022 | Contingent | $445,000$276/sqft |
Source: NTREIS #20081515 Report a problem | ||
| 6/9/2022 | Listed for sale | $445,000+41.3%$276/sqft |
Source: NTREIS #20081515 Report a problem | ||
| 9/10/2018 | Sold | -- |
Source: Agent Provided Report a problem | ||
| 8/31/2018 | Pending sale | $315,000$196/sqft |
Source: RE/MAX Trinity #13841190 Report a problem | ||
| 7/19/2018 | Price change | $315,000-1.6%$196/sqft |
Source: RE/MAX Trinity #13841190 Report a problem | ||
| 7/6/2018 | Listed for sale | $320,000$199/sqft |
Source: RE/MAX Trinity #13841190 Report a problem | ||
| 6/2/2018 | Listing removed | $320,000$199/sqft |
Source: RE/MAX Trinity #13841190 Report a problem | ||
| 5/14/2018 | Listed for sale | $320,000$199/sqft |
Source: RE/MAX Trinity #13841190 Report a problem | ||
| 10/25/2017 | Sold | -- |
Source: Agent Provided Report a problem | ||
Public tax history
| Year | Property taxes | Tax assessment |
|---|---|---|
| 2025 | $10,253 -2.4% | $468,388 |
| 2024 | $10,510 -1.8% | $468,388 -1% |
| 2023 | $10,706 +38.1% | $473,139 +28.7% |
| 2022 | $7,750 +4.3% | $367,681 +20.3% |
| 2021 | $7,434 -2% | $305,711 |
| 2020 | $7,585 +3.7% | $305,711 |
| 2019 | $7,314 +20.3% | $305,711 +38.3% |
| 2018 | $6,081 +363.4% | $221,039 +4.9% |
| 2017 | $1,312 +0% | $210,779 -1.4% |
| 2016 | $1,312 -6.4% | $213,840 +12.9% |
| 2015 | $1,401 | $189,400 |
| 2014 | $1,401 | $189,400 +3.7% |
| 2013 | -- | $182,700 +0.2% |
| 2012 | -- | $182,400 +18.4% |
| 2011 | -- | $154,100 -0.3% |
| 2010 | -- | $154,600 +6.7% |
| 2009 | -- | $144,900 +5.5% |
| 2008 | -- | $137,300 +9.6% |
| 2007 | -- | $125,300 +15.5% |
| 2006 | -- | $108,500 |
| 2005 | -- | $108,500 +4.6% |
| 2004 | -- | $103,700 -20.8% |
| 2003 | -- | $131,000 +4.9% |
| 2002 | -- | $124,900 +3.5% |
| 2001 | -- | $120,700 +70.7% |
| 2000 | -- | $70,700 |
Find assessor info on the county website
Neighborhood: Ryan Place
Nearby homes
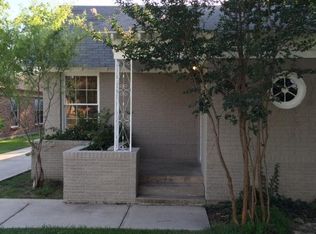
- $469,6002 bd2 ba1.8k sqft3020 5th Ave, Fort Worth, TX 76110Off Market
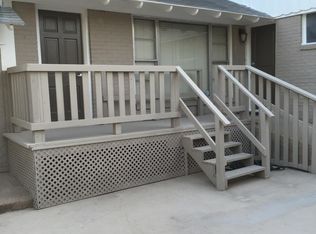
- $--1 bd1 ba900 sqft3020 5th Ave #B, Fort Worth, TX 76110Off Market
- $--2 bd2 ba1.8k sqft3020 5th Ave #A, Fort Worth, TX 76110Off Market
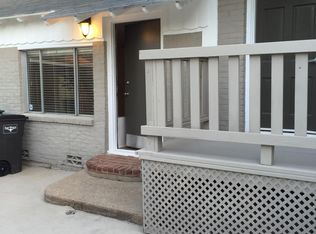
- $--1 bd1 ba900 sqft3020 5th Ave #C, Fort Worth, TX 76110Off Market
- $362,2002 bd2 ba1.2k sqft3016 5th Ave, Fort Worth, TX 76110Off Market
- $500,7003 bd2 ba1.9k sqft3058 Ryan Place Dr, Fort Worth, TX 76110Off Market
- $353,9003 bd2 ba1.5k sqft3012 5th Ave, Fort Worth, TX 76110Off Market
- $350,5003 bd2 ba1.4k sqft3051 Ryan Place Dr, Fort Worth, TX 76110Off Market
Nearby schools
GreatSchools rating
- 5/10Daggett Elementary SchoolGrades: PK-5Distance: 0.8 mi
- 3/10Daggett Middle SchoolGrades: 6-8Distance: 0.9 mi
- 5/10Paschal High SchoolGrades: 9-12Distance: 0.7 mi
Schools provided by the listing agent
- Elementary: Daggett
- Middle: Daggett
- High: Paschal
- District: Fort Worth ISD
Source: NTREIS. This data may not be complete. We recommend contacting the local school district to confirm school assignments for this home.
Get a cash offer in 3 minutes
Find out how much your home could sell for in as little as 3 minutes with a no-obligation cash offer.
Estimated market value
$435,900
Get a cash offer in 3 minutes
Find out how much your home could sell for in as little as 3 minutes with a no-obligation cash offer.
Estimated market value
$435,900
- Texas
- Tarrant County
- Fort Worth
- 76110
- Ryan Place
- 3024 5th Ave
