Welcome to 3024 Adrian Drive located in the highly sought-after community of Halifax Plantation in Ormond Beach! Built in 2023 by LandSea Homes, this beautifully designed Florence model offers 4 bedrooms,
3 bathrooms, a versatile bonus room, and a spacious 3-car garage with 2,127 square feet of thoughtfully designed living space. This open-concept, split floor plan is filled with natural light and enhanced by 10-foot ceilings and elegant tray ceilings that add architectural charm. The stunning kitchen is the heart of the home, featuring 42-inch upper shaker cabinets with soft-close drawers, upgraded granite countertops, tile backsplash, pendant lighting over the oversized island, a double sink, large pantry, and stainless steel Samsung appliances--perfect for both everyday living and entertaining. The spacious primary suite offers a beautiful en-suite bath and a large walk-in closet, creating a private retreat. Additional highlights include upgraded lighting throughout, a well-appointed laundry room with cabinets. washer and dryer included, and a versatile bonus room ideal for a home office, game room, or guest space.
Step outside to the covered patio perfect for relaxing evenings or hosting gatherings. Convenience is key with a private mailbox, close proximity to restaurants, shopping, and major highways, making commuting and daily errands a breeze.
Halifax Plantation offers an 18 Hole Championship Golf Course, Clubhouse, The Pub Sports Bar, and restaurant. Tavern By the Green, Tennis Facility, with 4 Clay Courts, Fitness Center, Pro Shop, and Swimming Pool.
Square footage received from tax roll. All information recorded in the MLS
intended to be accurate but cannot be guaranteed.
This nearly new home combines modern finishes, functional design, and an unbeatable location schedule your private showing today!
Pending
Price cut: $5K (7/7)
$484,900
3024 Adrian Dr, Ormond Beach, FL 32174
4beds
2,127sqft
Single Family Residence, Residential
Built in 2023
10,454 Square Feet Lot
$475,200 Zestimate®
$228/sqft
$68/mo HOA
What's special
Large pantryUpgraded granite countertopsPrivate mailboxVersatile bonus roomOpen-concept split floor planStainless steel samsung appliancesWasher and dryer included
- 153 days |
- 839 |
- 20 |
Zillow last checked:
Listing updated:
Listed by:
Kathy Johnston 267-980-3880,
Lifestyle Realty Group Inc
Source: DBAMLS,MLS#: 1223152
Facts & features
Interior
Bedrooms & bathrooms
- Bedrooms: 4
- Bathrooms: 3
- Full bathrooms: 3
Bedroom 1
- Level: Main
- Area: 208 Square Feet
- Dimensions: 13.00 x 16.00
Bedroom 2
- Level: Main
- Area: 143 Square Feet
- Dimensions: 13.00 x 11.00
Bedroom 3
- Level: Main
- Area: 110 Square Feet
- Dimensions: 11.00 x 10.00
Bedroom 4
- Level: Main
- Area: 121 Square Feet
- Dimensions: 11.00 x 11.00
Bonus room
- Level: Main
- Area: 110 Square Feet
- Dimensions: 11.00 x 10.00
Family room
- Level: Main
- Area: 357 Square Feet
- Dimensions: 17.00 x 21.00
Kitchen
- Level: Main
- Area: 216 Square Feet
- Dimensions: 18.00 x 12.00
Heating
- Central, Electric
Cooling
- Central Air
Appliances
- Included: Washer, Refrigerator, Microwave, Ice Maker, Electric Water Heater, Electric Oven, Electric Cooktop, Dryer, Dishwasher
- Laundry: Electric Dryer Hookup, Washer Hookup
Features
- Ceiling Fan(s), Kitchen Island, Open Floorplan, Pantry, Primary Bathroom - Shower No Tub, Primary Downstairs, Split Bedrooms, Walk-In Closet(s)
- Flooring: Carpet, Tile
Interior area
- Total structure area: 2,918
- Total interior livable area: 2,127 sqft
Property
Parking
- Total spaces: 3
- Parking features: Garage
- Garage spaces: 3
Features
- Levels: One
- Stories: 1
- Patio & porch: Covered, Rear Porch
- Has view: Yes
- View description: Trees/Woods
Lot
- Size: 10,454 Square Feet
- Features: Few Trees, Sprinklers In Front, Sprinklers In Rear
Details
- Parcel number: 313804000670
- Zoning description: Residential
Construction
Type & style
- Home type: SingleFamily
- Property subtype: Single Family Residence, Residential
- Attached to another structure: Yes
Materials
- Block, Stucco
- Foundation: Block, Slab
- Roof: Shingle
Condition
- Updated/Remodeled
- New construction: No
- Year built: 2023
Utilities & green energy
- Sewer: Private Sewer
- Water: Public
- Utilities for property: Cable Connected, Electricity Connected, Sewer Connected, Water Connected
Community & HOA
Community
- Security: Smoke Detector(s)
- Subdivision: Halifax Plantation
HOA
- Has HOA: Yes
- Amenities included: Clubhouse, Fitness Center, Golf Course, Maintenance Grounds, Pool, Tennis Court(s)
- Services included: Maintenance Grounds
- HOA fee: $205 quarterly
Location
- Region: Ormond Beach
Financial & listing details
- Price per square foot: $228/sqft
- Tax assessed value: $437,354
- Annual tax amount: $7,217
- Date on market: 2/18/2026
- Listing terms: Cash,Conventional,FHA,VA Loan
- Electric utility on property: Yes
- Road surface type: Asphalt, Paved
Estimated market value
$475,200
$451,000 - $499,000
$2,837/mo
Price history
| Date | Event | Price |
|---|---|---|
| 7/16/2026 | Pending sale | $484,900$228/sqft |
Source:  DBAMLS #1223152 Report a problem DBAMLS #1223152 Report a problem | ||
| 7/7/2026 | Price change | $484,900-1%$228/sqft |
Source: DBAMLS #1223152 Report a problem | ||
| 5/27/2026 | Price change | $489,900-2%$230/sqft |
Source: DBAMLS #1223152 Report a problem | ||
| 4/15/2026 | Price change | $499,900-1.8%$235/sqft |
Source: DBAMLS #1223152 Report a problem | ||
| 3/20/2026 | Price change | $509,000-1.9%$239/sqft |
Source: DBAMLS #1223152 Report a problem | ||
| 2/18/2026 | Listed for sale | $519,000+2.7%$244/sqft |
Source: DBAMLS #1223152 Report a problem | ||
| 6/1/2023 | Sold | $505,513$238/sqft |
Source: Public Record Report a problem | ||
Public tax history
| Year | Property taxes | Tax assessment |
|---|---|---|
| 2025 | $7,217 -11.1% | $437,354 -0.6% |
| 2024 | $8,120 +307.3% | $439,933 +358.3% |
| 2023 | $1,994 +13.7% | $96,000 |
| 2022 | $1,753 | $96,000 +1784.2% |
| 2021 | -- | $5,095 |
Find assessor info on the county website
Monthly payment
Est. payment
Payment breakdown
Explore the cost of this home by adjusting the details. Changes won't be saved.Climate risks
Neighborhood: 32174
Nearby schools
GreatSchools rating
- 8/10Pine Trail Elementary SchoolGrades: PK-5Distance: 7.1 mi
- 5/10Ormond Beach Middle SchoolGrades: 6-8Distance: 6 mi
- 7/10Seabreeze High SchoolGrades: 9-12Distance: 9.7 mi
Schools provided by the listing agent
- Elementary: Pine Trail
- Middle: Ormond Beach
- High: Seabreeze
Source: DBAMLS. This data may not be complete. We recommend contacting the local school district to confirm school assignments for this home.
- $528,2003 bd3 ba2.2k sqft3026 Adrian Dr, Ormond Beach, FL 32174Off Market

- $635,0004 bd3 ba2.1k sqft3030 Adrian Dr, Ormond Beach, FL 32174Sold
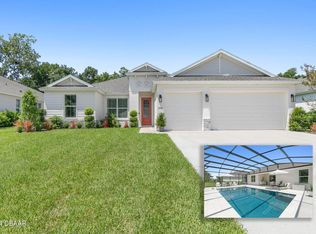
- $516,2003 bd3 ba2.2k sqft1319 Tullamore Blvd, Ormond Beach, FL 32174Off Market

- $516,233-- sqft1317 Tullamore Blvd, Ormond Beach, FL 32174Off Market
- $439,1003 bd2 ba1.7k sqft1321 Tullamore Blvd, Ormond Beach, FL 32174Off Market
- $492,5004 bd3 ba2k sqft3012 Adrian Dr, Ormond Beach, FL 32174Off Market
- $433,8003 bd2 ba1.9k sqft1315 Tullamore Blvd, Ormond Beach, FL 32174Off Market
- $473,7003 bd2 ba2k sqft1323 Tullamore Blvd, Ormond Beach, FL 32174Off Market
A local agent can set up tours, give advice and negotiate with sellers.
A local lender can help you make sure your offer is ready when you are.
Similar homes
- $545,0004 bd3 ba2.6k sqft3034 Adrian Dr, Ormond Beach, FL 32174For Sale

 MLS ID #1220234, Tammy Shaver, Redfin Corporation. DBAMLS
 - $619,0004 bd3 ba2.1k sqft3063 Silvermines Ave, Ormond Beach, FL 32174For Sale
 MLS ID #1228186, Elizabeth Kargar, Venture Development Realty, Inc. DBAMLS
 - $500,0004 bd3 ba2.6k sqft4171 Acoma Dr, Ormond Beach, FL 32174For Sale
 MLS ID #1226549, Jack Corbett, Coldwell Banker Premier Properties. DBAMLS
 - $519,6004 bd3 ba2.5k sqft12 Jolynn Dr, Ormond Beach, FL 32174For Sale
 MLS ID #1225969, Ian Anderson, EXP Realty LLC. DBAMLS
 - $474,9003 bd2 ba2.1k sqft409 Seabrook Rd, Ormond Beach, FL 32174For SaleMLS ID #1224347, Jeremy Reidenberg, Adams, Cameron & Co., Realtors. DBAMLS
- $585,0004 bd3 ba2.2k sqft3412 Rexford Cir, Ormond Beach, FL 32174For SaleMLS ID #1228347, Michael Metzger, Realty Pros Assured. DBAMLS
- $434,9003 bd2 ba2.1k sqft56 Kingsley Cir, Ormond Beach, FL 32174For SaleMLS ID #1228291, Richard Southwick, Venture Development Realty, Inc. DBAMLS
- $440,0004 bd3 ba2k sqft4144 Acoma Dr, Ormond Beach, FL 32174For SaleMLS ID #1226615, Jack Kirakossian, SiSi Real Estate & Management. DBAMLS
- $425,0004 bd3 ba2.4k sqft4194 Acoma Dr, Ormond Beach, FL 32174For SaleMLS ID #1223531, Amanda Lobb, RE/MAX Signature. DBAMLS
- $550,0004 bd3 ba2.7k sqft5 Watercliff Ln, Ormond Beach, FL 32174For SaleMLS ID #1228209, Jonathan Gildon, Realty Pros Assured. DBAMLS
- $489,0004 bd3 ba2.1k sqft33 Fawn Haven Trl, Ormond Beach, FL 32174For SaleMLS ID #1222416, Rola Michael, RE/MAX Signature. DBAMLS
- $550,0003 bd2 ba2k sqft608 Aldenham Ln, Ormond Beach, FL 32174For SaleMLS ID #1225058, Tasha Sollowen, Adams, Cameron & Co., Realtors. DBAMLS
- $499,0003 bd3 ba2.6k sqft4 Archangel Cir, Ormond Beach, FL 32174For SaleMLS ID #1228495, Aegidius Warmerdam, Miller Real Estate and Assoc.. DBAMLS
- $450,0003 bd2 ba2k sqft38 Timucuan Dr, Ormond Beach, FL 32174For SaleMLS ID #1226004, Jonathan Gildon, Realty Pros Assured. DBAMLS
- $485,0003 bd2 ba1.8k sqft56 Thornhill Chase Cir, Ormond Beach, FL 32174For SaleMLS ID #1224088, Marsha E. Evans PA, Realty Pros Assured. DBAMLS
- $434,9004 bd2 ba2.2k sqft4123 Clifden Dr, Ormond Beach, FL 32174For SaleMLS ID #1226853, David DeAngelis, RE/MAX Signature. DBAMLS
- $394,9004 bd3 ba2k sqft4175 Clifden Dr, Ormond Beach, FL 32174For SaleMLS ID #1224239, Jeremy Reidenberg, Adams, Cameron & Co., Realtors. DBAMLS
- $630,9004 bd3 ba2.4k sqft685 Aldenham Ln, Ormond Beach, FL 32174For SaleMLS ID #1224377, Debra Sachs, Venture Development Realty, Inc. DBAMLS
- $395,0004 bd3 ba2k sqft4116 Acoma Dr, Ormond Beach, FL 32174For SaleMLS ID #1228016, Olivia Simpson, Local Living Realty Group. DBAMLS
- $499,0003 bd2 ba1.9k sqft372 Chelsea Place Ave, Ormond Beach, FL 32174For SaleMLS ID #1223111, Toni Wright, Adams, Cameron & Co., Realtors. DBAMLS
