Exquisite 4-Bedroom Estate with Pool and Expansive Grounds!!Welcome to 3024 Beaver Dam Dr, a stunning 4-bedroom, 4-bathroom residence nestled on a sprawling 2.485-acre lot in Monroe, NC. This exceptional property boasts an in-ground pool, pool house, a versatile detached garage, and a fenced yard, offering both luxury and privacy. The heart of the home features a modern kitchen with a spacious island and pantry, seamlessly flowing into the breakfast area and great room. Main-level laundry room equipped with a laundry chute offers great convenience. The concrete driveway leads to a 2-car garage, ensuring ample parking. Located within minutes of The Monroe Bypass making the commute to Charlotte a breeze. Monroe's top dining, shopping, and entertainment venues are also just minutes away making this home a perfect balance of serene living with urban convenience. Don't miss the opportunity to experience this remarkable property—schedule your private tour today!
Closed
$1,250,000
3024 Beaver Dam Dr, Monroe, NC 28110
4beds
4,918sqft
Single Family Residence
Built in 2012
2.49 Acres Lot
$1,246,200 Zestimate®
$254/sqft
$4,915 Estimated rent
Home value
$1,246,200
$1.16M - $1.35M
$4,915/mo
Zestimate® history
Owner options
List your home for rent
$4,915/mo
Rent Zestimate®
Find your next renter with Zillow Rental Manager. Plus, with online applications, you can quickly screen prospective tenants – for free.
$4,915/mo
Rent Zestimate®
Refinance and save
$7,164/mo
Est. payment
Refinancing to a lower rate could help reduce your monthly payments and save thousands over the life of the loan.
$7,164/mo
Est. payment
Explore your selling options
Work with a Zillow partner agent
Leverage their expertise and Zillow's premium Showcase listings to get your home seen by more buyers.
Get startedList with your own agent
Get your home in front of millions of buyers by listing it on Zillow.
Learn how to do itSell it yourself
Take full control of how buyers see your home on Zillow by listing For Sale by Owner (FSBO).
List your homeWhat's special
Fenced yardIn-ground poolPool houseVersatile detached garageBreakfast areaSpacious islandMain-level laundry room
Zillow last checked:
Listing updated:
Listed by:
Brandon Gaddy bgaddyrealtorgc@gmail.com,
Central Carolina Real Estate Group LLC
Bought with:
Sommer Belk
Howard Hanna Allen Tate Southland Homes + Realty LLC
Source: Canopy MLS as distributed by MLS GRID,MLS#: 4233437
Facts & features
Interior
Bedrooms & bathrooms
- Bedrooms: 4
- Bathrooms: 4
- Full bathrooms: 4
- Main level bedrooms: 2
Primary bedroom
- Features: Ceiling Fan(s), En Suite Bathroom, Garden Tub, Walk-In Closet(s)
- Level: Main
Heating
- Heat Pump
Cooling
- Heat Pump
Appliances
- Included: Dishwasher, Double Oven, Electric Water Heater, Gas Cooktop, Plumbed For Ice Maker
- Laundry: Electric Dryer Hookup, Laundry Room, Main Level, Sink, Washer Hookup
Features
- Kitchen Island, Open Floorplan, Pantry, Storage, Walk-In Closet(s), Walk-In Pantry
- Flooring: Carpet, Tile, Wood
- Has basement: No
- Attic: Pull Down Stairs,Walk-In
- Fireplace features: Great Room, Wood Burning
Interior area
- Total structure area: 4,918
- Total interior livable area: 4,918 sqft
- Finished area above ground: 4,918
- Finished area below ground: 0
Property
Parking
- Total spaces: 4
- Parking features: Attached Garage, Detached Garage, Garage Door Opener, Garage Faces Side, Garage Shop, Garage on Main Level
- Attached garage spaces: 4
- Details: 2 car attached side load garage and 2 car detached front load garage.
Accessibility
- Accessibility features: Two or More Access Exits
Features
- Levels: Two
- Stories: 2
- Patio & porch: Covered, Front Porch, Patio, Rear Porch
- Exterior features: Other - See Remarks
- Pool features: Fenced, In Ground, Salt Water
- Fencing: Back Yard,Partial
- Waterfront features: None, Creek/Stream
Lot
- Size: 2.49 Acres
- Features: Flood Fringe Area, Private, Sloped, Wooded
Details
- Additional structures: Other
- Parcel number: 08075135
- Zoning: AF8
- Special conditions: Standard
- Horse amenities: None
Construction
Type & style
- Home type: SingleFamily
- Property subtype: Single Family Residence
Materials
- Brick Partial, Fiber Cement, Stone, Vinyl
- Foundation: Crawl Space
- Roof: Shingle
Condition
- New construction: No
- Year built: 2012
Utilities & green energy
- Sewer: Septic Installed
- Water: County Water
- Utilities for property: Cable Connected, Electricity Connected, Propane, Underground Utilities
Community & HOA
Community
- Features: None
- Subdivision: Bickett Ridge
Location
- Region: Monroe
Financial & listing details
- Price per square foot: $254/sqft
- Tax assessed value: $991,700
- Annual tax amount: $4,841
- Date on market: 4/3/2025
- Cumulative days on market: 3 days
- Listing terms: Cash,Conventional,VA Loan
- Electric utility on property: Yes
- Road surface type: Concrete, Paved
Price history
| Date | Event | Price |
|---|---|---|
| 5/19/2025 | Sold | $1,250,000$254/sqft |
Source:  Canopy MLS as distributed by MLS GRID #4233437 Report a problem Canopy MLS as distributed by MLS GRID #4233437 Report a problem | ||
| 4/3/2025 | Listed for sale | $1,250,000+92.3%$254/sqft |
Source: Canopy MLS as distributed by MLS GRID #4233437 Report a problem | ||
| 6/24/2020 | Sold | $650,000+0%$132/sqft |
Source: Canopy MLS as distributed by MLS GRID #3617619 Report a problem | ||
| 5/9/2020 | Pending sale | $649,900$132/sqft |
Source: Southland Homes + Realty LLC #3617619 Report a problem | ||
| 5/7/2020 | Listed for sale | $649,900+766.5%$132/sqft |
Source: Southland Homes + Realty LLC #3617619 Report a problem | ||
| 1/7/2008 | Sold | $75,000$15/sqft |
Source: Public Record Report a problem | ||
Public tax history
| Year | Property taxes | Tax assessment |
|---|---|---|
| 2025 | $4,841 +4.6% | $991,700 +40.5% |
| 2024 | $4,629 +1% | $705,900 |
| 2023 | $4,584 | $705,900 |
| 2022 | $4,584 +2.9% | $705,900 +2.9% |
| 2021 | $4,457 +16.9% | $686,100 +39.7% |
| 2020 | $3,812 +3.3% | $491,200 |
| 2019 | $3,690 | $491,200 0% |
| 2018 | $3,690 | $491,240 +0% |
| 2017 | $3,690 -4.5% | $491,200 0% |
| 2016 | $3,865 | $491,240 |
| 2015 | $3,865 +757.6% | $491,240 -8.6% |
| 2014 | $451 | $537,210 +4.6% |
| 2013 | -- | $513,780 +668.6% |
| 2012 | -- | $66,850 |
| 2011 | -- | $66,850 |
| 2010 | -- | $66,850 |
| 2009 | $449 | $66,850 |
| 2008 | $449 +55.8% | $66,850 +67.1% |
| 2007 | $288 +11.4% | $40,000 |
| 2006 | $259 | $40,000 |
Find assessor info on the county website
Neighborhood: 28110
Nearby homes
- $830,1005 bd3 ba3.2k sqft3020 Beaver Dam Dr, Monroe, NC 28110Off Market
- $784,2003 bd3 ba3.2k sqft3100 Beaver Dam Dr, Monroe, NC 28110Off Market
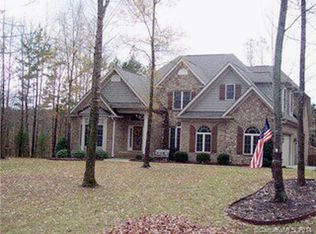
- $675,7005 bd3 ba2.7k sqft3016 Beaver Dam Dr, Monroe, NC 28110Off Market
- $737,2004 bd4 ba3k sqft3104 Beaver Dam Dr, Monroe, NC 28110Off Market

- $647,5004 bd3 ba3k sqft3104 Beaver Dam Dr #51, Monroe, NC 28110Off Market
- $620,0004 bd4 ba3.1k sqft6000 Bickett Ridge Dr, Monroe, NC 28110Sold
- $769,0003 bd4 ba3k sqft5812 Morgan Park Dr, Monroe, NC 28110Sold
- $586,0004 bd3 ba2.5k sqft3021 Beaver Dam Dr, Monroe, NC 28110Sold
Nearby schools
GreatSchools rating
- 9/10Unionville Elementary SchoolGrades: PK-5Distance: 2.5 mi
- 9/10Piedmont Middle SchoolGrades: 6-8Distance: 1.8 mi
- 7/10Piedmont High SchoolGrades: 9-12Distance: 1.8 mi
Schools provided by the listing agent
- Elementary: Unionville
- Middle: Piedmont
- High: Piedmont
Source: Canopy MLS as distributed by MLS GRID. This data may not be complete. We recommend contacting the local school district to confirm school assignments for this home.
Get a cash offer in 3 minutes
Find out how much your home could sell for in as little as 3 minutes with a no-obligation cash offer.
Estimated market value
$1,246,200
Get a cash offer in 3 minutes
Find out how much your home could sell for in as little as 3 minutes with a no-obligation cash offer.
Estimated market value
$1,246,200
- North Carolina
- Union County
- Monroe
- 28110
- 3024 Beaver Dam Dr
Nearby cities
Nearby zip codes
Other Monroe Topics
