Skip main navigation
For sale
  • $215,000

    3024 Bensley Rd, North Chesterfield, VA 23237

    3beds
    1,240sqft
    : 
    $1,349/mo
    Get pre-qualified
    Single Family Residence
    Built in 1956
    0.25 Acres Lot
    $210,900 Zestimate®
    $173/sqft
    $-- HOA

    What's special

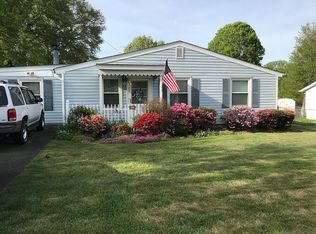
    Investors Special! Bring your vision and imagination to this 3-bedroom home and restore it to its natural beauty. This property offers a great opportunity for investors, renovators, or buyers looking for a project they can make their own. Features include a fenced rear yard, paved driveway, and slab foundation. With the right updates and some TLC, this home has the potential to shine again. Bring your ideas and unlock the possibilities!
    5 days
    |
    171
    |
    5
    |

    Zillow last checked:

    Listing updated:

    Listed by:

    Ronda Bradley-Gallagher 804-305-9900,

    Bradley Real Estate, LLC 804-330-4200

    Source: CVRMLS,MLS#: 2621827MLS LogoOriginating MLS: Central Virginia Regional MLS

      Facts & features

      Interior

      Bedrooms & bathrooms
      • Bedrooms: 3
      • Bathrooms: 1
      • Full bathrooms: 1
      Primary bedroom
      • Description: cfan/concrete floor/closet
      • Level: First
      • Dimensions: 0 x 0
      Bedroom 2
      • Description: cfan/closet
      • Level: First
      • Dimensions: 0 x 0
      Bedroom 3
      • Description: cfan/closet
      • Level: First
      • Dimensions: 0 x 0
      Family room
      • Description: vinyl flooring
      • Level: First
      • Dimensions: 0 x 0
      Other
      • Description: Tub
      • Level: First
      Great room
      • Description: vinyl floor
      • Level: First
      • Dimensions: 0 x 0
      Kitchen
      • Description: stove/cabinets
      • Level: First
      • Dimensions: 0 x 0
      Heating
      • Electric, Heat Pump
      Cooling
      • Central Air
      Appliances
      • Included: Electric Cooking, Electric Water Heater
      • Laundry: Washer Hookup, Dryer Hookup
      Features
      • Bedroom on Main Level, Ceiling Fan(s), Cathedral Ceiling(s), Laminate Counters
      • Flooring: Concrete, Vinyl
      • Has basement: No
      • Attic: Pull Down Stairs
      Interior area
      • Total interior livable area: 1,240 sqft
      • Finished area above ground: 1,240
      • Finished area below ground: 0

      Property

      Parking
      • Parking features: Driveway, Paved
      • Has uncovered spaces: Yes
      Features
      • Levels: One
      • Stories: 1
      • Patio & porch: Front Porch, Patio
      • Exterior features: Storage, Shed, Paved Driveway
      • Pool features: None
      • Fencing: Back Yard,Fenced
      Lot
      • Size: 0.25 Acres
      Details
      • Parcel number: 787684940700000
      • Zoning description: R7
      • Special conditions: Estate

      Construction

      Type & style
      • Home type: SingleFamily
      • Architectural style: Ranch
      • Property subtype: Single Family Residence
      Materials
      • Drywall, Frame, Vinyl Siding
      • Foundation: Slab
      • Roof: Composition
      Condition
      • Resale
      • New construction: No
      • Year built: 1956

      Utilities & green energy

      • Sewer: Public Sewer
      • Water: Public

      Community & HOA

      Community
      • Subdivision: Wentworth Home Sites
      Location
      • Region: North Chesterfield

      Financial & listing details

      • Price per square foot: $173/sqft
      • Tax assessed value: $217,300
      • Annual tax amount: $1,933
      • Date on market: 8/9/2026
      • Ownership: Estate

        Estimated market value

        $210,900

        $200,000 - $221,000

        $1,704/mo

        Price history

        DateEventPrice
        8/11/2026Listed for sale$215,000+1662.3%$173/sqft
        Source: CVRMLS #2621827 Report a problem
        12/1/1961Sold$12,200$10/sqft
        Source: Agent Provided Report a problem

        Public tax history

        YearProperty taxesTax assessment
        2025$1,842 +10%$207,000 +11.2%
        2024$1,675 +8.1%$186,100 +9.3%
        2023$1,549 -3.4%$170,200 -2.4%
        2022$1,604 +15.9%$174,300 +19.6%
        2021$1,384 +4.9%$145,700 +4.9%
        2020$1,320 +8.3%$138,900 +8.3%
        2019$1,218 +94.3%$128,200 +1.2%
        2018$627 $126,700 +5.1%
        2017-- $120,500 +5.7%
        2016-- $114,000 +2.4%
        2015-- $111,300
        2014-- $111,300 -0.1%
        2013-- $111,400 -1.7%
        2012-- $113,300 -0.8%
        2011-- $114,200 -15.5%
        2010-- $135,100 -3.8%
        2009-- $140,500 +7.7%
        2008-- $130,400 +4.4%
        2007-- $124,900 +37.9%
        2005-- $90,600 +18.3%
        2004-- $76,600 +16.2%
        2003-- $65,900 +3.1%
        2002-- $63,900 +5.4%
        2001-- $60,600
        Find assessor info on the county website

        Monthly payment

        Est. payment

        Payment breakdown

        Explore the cost of this home by adjusting the details. Changes won't be saved.
        All calculations are estimates and provided by Zillow, Inc. for informational purposes only. Actual amounts may vary.
        HOA fees may include property taxes on listings classified as Co-Ops. Contact the listing agent and/or owner for fee details.
        See how much you could borrow to make a competitive offer.

        Climate risks

        Neighborhood: 23237

        Getting around

        15 / 100
        Car-Dependent
        35 / 100
        Somewhat Bikeable

        Nearby schools

        GreatSchools rating
        Schools provided by the listing agent
        • Elementary: Bensley
        • Middle: Falling Creek
        • High: Meadowbrook

        Source: CVRMLS. This data may not be complete. We recommend contacting the local school district to confirm school assignments for this home.

        A local agent can set up tours, give advice and negotiate with sellers.

        Browse local experts

        Similar homes