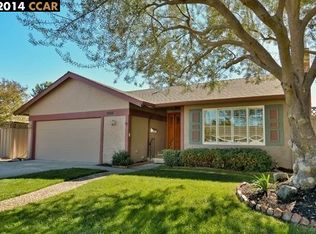
Welcome to this beautifully updated single-story home in the highly desirable Pine Valley neighborhood! Filled with natural light from skylights and a permitted sunroom, this home offers a warm and inviting atmosphere. The spacious family room flows into a private kitchen complete with all stainless steel appliances, making it perfect for everyday living and entertaining. Featuring 4 bedrooms, including a primary suite, two additional spacious bedrooms, and a versatile fourth bedroom that can also serve as a home office, there's room for everyone. Enjoy recent upgrades including a NEW roof and newer carpet in all bedrooms, adding both comfort and peace of mind. Step outside into your own backyard paradise! The huge, beautifully landscaped yard features mature fruit trees, lush greenery, and a separate storage shed for all your gardening tools. Located within San Ramon's top-rated school district, this home is just a short walk to schools and is close to shopping, parks, and freeway access. Don't miss this incredible opportunity to own this beautiful home. Schedule your private tour today before it's gone! This home is equipped with owned solar panels, Tesla batteries, and a Tesla charger.
Closed
Price history
| Date | Event | Price |
|---|---|---|
| 8/20/2026 | Sold | $1,350,000+0.1%$976/sqft |
Source: MetroList Services of CA #226090319 Report a problem | ||
| 8/8/2026 | Pending sale | $1,349,000$975/sqft |
Source: MetroList Services of CA #226090319 Report a problem | ||
| 7/17/2026 | Listed for sale | $1,349,000+121.1%$975/sqft |
Source: MetroList Services of CA #226090319 Report a problem | ||
| 6/10/2025 | Listing removed | $4,375$3/sqft |
Source: Zillow Rentals Report a problem | ||
| 5/28/2025 | Listed for rent | $4,375$3/sqft |
Source: Zillow Rentals Report a problem | ||
| 11/16/2012 | Sold | $610,000+194%$441/sqft |
Source:  CCAR #40593018 Report a problem CCAR #40593018 Report a problem | ||
| 12/21/1993 | Sold | $207,500+10.5%$150/sqft |
Source: Public Record Report a problem | ||
| 10/4/1993 | Sold | $187,830$136/sqft |
Source: Public Record Report a problem | ||
Nearby homes

Get a cash offer in 3 minutes
Find out how much your home could sell for in as little as 3 minutes with a no-obligation cash offer.
Estimated market value
$1,342,100
