Skip main navigation
Off market
  • $505,900

    3024 Bidhurst Ct, Tallahassee, FL 32317

    4beds
    2,314sqft
    Single Family Residence
    Built in 2007
    0.28 Acres Lot
    $505,900 Zestimate®
    $219/sqft
    $2,845 Estimated rent

    Home value

    $505,900

    $481,000 - $531,000

    $2,845/mo

    Zestimate® history
    Loading
    Loading...

    Owner options

    List your home for rent

    $2,845/mo

    Rent Zestimate®

    Find your next renter with Zillow Rental Manager. Plus, with online applications, you can quickly screen prospective tenants – for free.

    Learn more

    $2,845/mo

    Rent Zestimate®

    Refinance and save

    $3,618/mo

    Est. payment

    Refinancing to a lower rate could help reduce your monthly payments and save thousands over the life of the loan.

    See today's rates

    $3,618/mo

    Est. payment

    Explore your selling options

    Work with a Zillow partner agent

    Leverage their expertise and Zillow's premium Showcase listings to get your home seen by more buyers.

    Get started

    List with your own agent

    Get your home in front of millions of buyers by listing it on Zillow.

    Learn how to do it

    Sell it yourself

    Take full control of how buyers see your home on Zillow by listing For Sale by Owner (FSBO).

    List your home

    What's special

    Fenced yardWhole house generatorSeparate diningBeautiful backsplashOpen kitchenMeticulously manicuredLarge screened porch

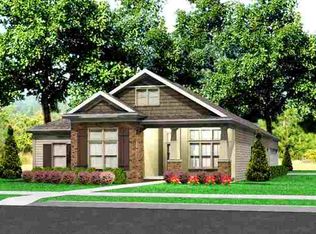
    From the moment you enter this one-owner home, you know it has been filled with love. This immaculate home features stunning hardwood floors, separate dining and living areas, double split plan, whole house generator, open kitchen overlooking living area and beautiful fireplace. The 4th bedroom is oversized and has its own private bath and has a door leading to the backyard - ideal for in-laws or older child. Kitchen features bar, beautiful backsplash, updated appliances and solid countertops. Large screened porch is perfect for cool spring evenings and morning coffee. Meticulously manicured and fenced yard is perfect for even the greenest of thumbs! This is truly an amazing home. All room dimensions approximate, buyer must verify.

    This property is off market, which means it's not currently listed for sale or rent on Zillow. This may be different from what's available on other websites or public sources.

    Zillow last checked:

    Listing updated:

    Listed by:

    Anthony R Laudadio 850-544-5400,

    The Naumann Group Real Estate

    Bought with:

    Dana Salley, 3266134

    J. D. Salley & Associates, Inc

    Source: TBR,MLS#: 359362MLS Logo

    Facts & features

    Interior

    Bedrooms & bathrooms
    • Bedrooms: 4
    • Bathrooms: 3
    • Full bathrooms: 3
    Rooms
    • Room types: Foyer, Other, Pantry, Screened Porch, Utility Room
    Primary bedroom
    • Dimensions: 14x16
    Bedroom 2
    • Dimensions: 13x11
    Bedroom 3
    • Dimensions: 12x10
    Bedroom 4
    • Dimensions: 12x14
    Dining room
    • Dimensions: 13x12
    Family room
    • Dimensions: 15x12
    Kitchen
    • Dimensions: 14x11
    Living room
    • Dimensions: 16x22
    Heating
    • Central, Electric, Fireplace(s)
    Cooling
    • Central Air, Electric
    Appliances
    • Included: Dryer, Dishwasher, Disposal, Ice Maker, Microwave, Oven, Range, Refrigerator, Washer
    Features
    • Tray Ceiling(s), High Ceilings, Jetted Tub, Stall Shower, Vaulted Ceiling(s), Window Treatments, Entrance Foyer, Pantry, Split Bedrooms, Walk-In Closet(s)
    • Flooring: Engineered Hardwood, Tile
    • Has fireplace: Yes
    • Fireplace features: Gas
    Interior area
    • Total structure area: 2,314
    • Total interior livable area: 2,314 sqft

    Property

    Parking
    • Total spaces: 2
    • Parking features: Garage, Two Car Garage
    • Garage spaces: 2
    Features
    • Patio & porch: Covered, Porch, Screened
    • Exterior features: Sprinkler/Irrigation
    • Has spa: Yes
    • Has view: Yes
    • View description: None
    Lot
    • Size: 0.28 Acres
    • Dimensions: 140 x 86 x 127 x 102
    Details
    • Parcel number: 12073121721 C0010
    • Special conditions: Standard
    • Other equipment: Generator

    Construction

    Type & style
    • Home type: SingleFamily
    • Architectural style: Craftsman
    • Property subtype: Single Family Residence
    Materials
    • Fiber Cement, Stone
    Condition
    • Year built: 2007

    Utilities & green energy

    • Sewer: Public Sewer

    Community & HOA

    Community
    • Security: Security System Owned, Surveillance System
    • Subdivision: Adiron Woods
    HOA
    • Has HOA: Yes
    • Services included: Common Areas
    • HOA fee: $150 annually
    Location
    • Region: Tallahassee

    Financial & listing details

    • Price per square foot: $219/sqft
    • Tax assessed value: $416,519
    • Annual tax amount: $7,016
    • Date on market: 5/30/2023
    • Cumulative days on market: 7 days
    • Listing terms: Conventional,FHA,VA Loan

    Price history

    DateEventPrice
    7/5/2023Sold$487,500$211/sqft
    Source: TBR #359362 Report a problem
    6/2/2023Contingent$487,500$211/sqft
    Source: TBR #359362 Report a problem
    5/30/2023Listed for sale$487,500+392.4%$211/sqft
    Source: TBR #359362 Report a problem
    7/17/2007Sold$99,000$43/sqft
    Source: Public Record Report a problem

    Public tax history

    YearProperty taxesTax assessment
    2025$7,016 +2.9%$408,841 +2.9%
    2024$6,816 +77.9%$397,319 +64.9%
    2023$3,832 +6.7%$240,962 +3%
    2022$3,592 +1.3%$233,944 +3%
    2021$3,547 +3.1%$227,130 +1.4%
    2020$3,439 +1.6%$223,994 +2.3%
    2019$3,384 $218,958 +1.9%
    2018$3,384 +1.3%$214,875 +2.1%
    2017$3,339 +3.2%$210,455 +2.1%
    2016$3,236 $206,126 +0.7%
    2015$3,236 $204,693 +0.8%
    2014$3,236 $203,068 +1.5%
    2013-- $200,067 +1.7%
    2012-- $196,723 -18.1%
    2011-- $240,190 +4.5%
    2010-- $229,953 -3%
    2009-- $237,091 -12.6%
    2008-- $271,146 +256.8%
    2007-- $76,000 +26.7%
    2006-- $60,000
    Find assessor info on the county website

    Neighborhood: Chaires

    Nearby schools

    GreatSchools rating
    Schools provided by the listing agent
    • Elementary: BUCK LAKE
    • Middle: SWIFT CREEK
    • High: LINCOLN

    Source: TBR. This data may not be complete. We recommend contacting the local school district to confirm school assignments for this home.

    Get pre-qualified for a loan
    At Zillow Home Loans, we can pre-qualify you in as little as 5 minutes with no impact to your credit score.

    An equal housing lender. NMLS #10287.

    Sell for more on Zillow
    Get a Zillow Showcase℠ listing at no additional cost and you could sell for .
    $505,900
    2% more
    +$10,118
    With Zillow Showcase(estimated)
    $516,018