Skip main navigation
Closed
  • $500,000

    3024 Bridgehaven Ct, Snellville, GA 30039

    5beds
    3,280sqft
    Single Family Residence, Residential
    Built in 2013
    0.4 Acres Lot
    $494,300 Zestimate®
    $152/sqft
    $3,123 Estimated rent

    Home value

    $494,300

    $455,000 - $539,000

    $3,123/mo

    Zestimate® history
    Loading
    Loading...

    Owner options

    List your home for rent

    $3,123/mo

    Rent Zestimate®

    Find your next renter with Zillow Rental Manager. Plus, with online applications, you can quickly screen prospective tenants – for free.

    Learn more

    $3,123/mo

    Rent Zestimate®

    Refinance and save

    $3,481/mo

    Est. payment

    Refinancing to a lower rate could help reduce your monthly payments and save thousands over the life of the loan.

    See today's rates

    $3,481/mo

    Est. payment

    Explore your selling options

    Work with a Zillow partner agent

    Leverage their expertise and Zillow's premium Showcase listings to get your home seen by more buyers.

    Get started

    List with your own agent

    Get your home in front of millions of buyers by listing it on Zillow.

    Learn how to do it

    Sell it yourself

    Take full control of how buyers see your home on Zillow by listing For Sale by Owner (FSBO).

    List your home

    What's special

    Warm spacesOutbuilding for extra storageBackyard oasisSunlit family roomBeautifully landscaped yardDining roomGenerous center island
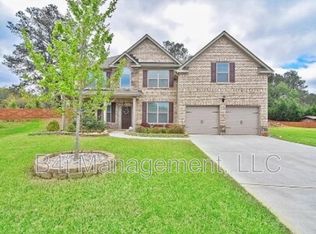
    Step into timeless style and effortless living in this exceptionally maintained home, perfectly positioned in a cul-de-sac in the heart of Bridgehaven where space, comfort, and thoughtful design come together with ease. From the moment you arrive, the long, welcoming driveway sets the tone for the warm spaces that await. Inside, the open flow offers both flexibility and charm. The formal living room connects seamlessly to the dining room, creating an inviting setting for gatherings and special moments. At the heart of the home, the chef-inspired kitchen delights with a generous center island and pantry, perfect for both casual meals and entertaining. The sunlit family room provides the ideal space for everyday living and relaxed evenings. Upstairs, retreat to your private owner’s suite, a true haven with a cozy sitting area with fireplace, dual walk-in closets with custom built-ins, and a spa-like ensuite featuring a soaking tub and walk-in shower. Four additional secondary bedrooms provide abundant space, including one with its own ensuite bath and two others sharing a Jack and Jill bath, perfect for family and guests alike. Step outside to your backyard oasis, where an extended patio offers the ideal space for BBQs, al fresco dining, or quiet evenings under the stars in the hot tub. The beautifully landscaped yard is perfect for play, pets, or peaceful relaxation. Do not miss the extended driveway past the gate. There is more room for parking or play with an outbuilding for extra storage. Your chance to own this exceptional home in one of the area’s most sought-after communities. Experience the perfect blend of warmth, style, and function, and schedule your private tour today.

    Zillow last checked:

    Listing updated:

    Listed by:

    Linde Moore,

    Keller Williams Rlty, First Atlanta

    Bought with:

    NON-MLS NMLS

    Non FMLS Member

    Source: FMLS GA,MLS#: 7636565MLS Logo

    Facts & features

    Interior

    Bedrooms & bathrooms
    • Bedrooms: 5
    • Bathrooms: 4
    • Full bathrooms: 3
    • 1/2 bathrooms: 1
    Rooms
    • Room types: Family Room, Living Room
    Primary bedroom
    • Features: None
    • Level: None
    Bedroom
    • Features: None
    Primary bathroom
    • Features: Double Vanity, Separate Tub/Shower, Soaking Tub
    Dining room
    • Features: Separate Dining Room
    Kitchen
    • Features: Cabinets Stain, Eat-in Kitchen, Kitchen Island, Pantry, Solid Surface Counters, View to Family Room
    Heating
    • Electric
    Cooling
    • Ceiling Fan(s), Central Air
    Appliances
    • Included: Dishwasher, Electric Water Heater, ENERGY STAR Qualified Appliances, Gas Range, Microwave, Refrigerator, Self Cleaning Oven
    • Laundry: Laundry Room, Main Level
    Features
    • Double Vanity, Entrance Foyer, High Ceilings 9 ft Main, Tray Ceiling(s), Walk-In Closet(s)
    • Flooring: Carpet, Hardwood
    • Windows: None
    • Basement: None
    • Number of fireplaces: 2
    • Fireplace features: Family Room, Gas Log, Master Bedroom
    • Common walls with other units/homes: No Common Walls
    Interior area
    • Total structure area: 3,280
    • Total interior livable area: 3,280 sqft

    Property

    Parking
    • Total spaces: 2
    • Parking features: Attached, Garage, Kitchen Level, Level Driveway
    • Attached garage spaces: 2
    • Has uncovered spaces: Yes
    Accessibility
    • Accessibility features: None
    Features
    • Levels: Two
    • Stories: 2
    • Patio & porch: Patio
    • Exterior features: Other
    • Pool features: None
    • Has spa: Yes
    • Spa features: Private
    • Fencing: None
    • Has view: Yes
    • View description: Other
    • Waterfront features: None
    • Body of water: None
    Lot
    • Size: 0.4 Acres
    • Features: Level
    Details
    • Additional structures: None
    • Parcel number: R6037 424
    • Other equipment: Intercom, Irrigation Equipment
    • Horse amenities: None

    Construction

    Type & style
    • Home type: SingleFamily
    • Architectural style: Traditional
    • Property subtype: Single Family Residence, Residential
    Materials
    • Brick 3 Sides
    • Foundation: None
    • Roof: Composition
    Condition
    • Resale
    • New construction: No
    • Year built: 2013

    Utilities & green energy

    • Electric: 110 Volts
    • Sewer: Public Sewer
    • Water: Public
    • Utilities for property: Cable Available, Electricity Available, Natural Gas Available, Phone Available, Sewer Available, Underground Utilities, Water Available
    Green energy
    • Energy efficient items: None
    • Energy generation: None
    • Water conservation: Low-Flow Fixtures

    Community & HOA

    Community
    • Features: Homeowners Assoc, Sidewalks, Street Lights
    • Security: None
    • Subdivision: Bridgehaven
    HOA
    • Has HOA: Yes
    • HOA fee: $350 annually
    Location
    • Region: Snellville

    Financial & listing details

    • Price per square foot: $152/sqft
    • Tax assessed value: $532,300
    • Annual tax amount: $2,314
    • Date on market: 8/21/2025
    • Cumulative days on market: 135 days
    • Electric utility on property: Yes
    • Road surface type: Paved

    Price history

    DateEventPrice
    12/5/2025Sold$500,000$152/sqft
    Source: FMLS GA #7636565 Report a problem
    11/18/2025Pending sale$500,000$152/sqft
    Source: FMLS GA #7636565 Report a problem
    8/21/2025Listed for sale$500,000-5.7%$152/sqft
    Source: GAMLS #10589058 Report a problem
    8/21/2025Listing removed$530,000$162/sqft
    Source: FMLS GA #7595479 Report a problem
    6/25/2025Listed for sale$530,000+108.3%$162/sqft
    Source: GAMLS #10543414 Report a problem
    12/18/2013Sold$254,400$78/sqft
    Source: FMLS GA #5183019 Report a problem

    Public tax history

    YearProperty taxesTax assessment
    2025$2,322 +0.3%$212,920 +5.1%
    2024$2,314 +60.8%$202,640 +18.3%
    2023$1,439 +4%$171,240 +26.5%
    2022$1,383 -2.4%$135,360
    2021$1,418 -70.9%$135,360 +8%
    2020$4,870 +5.4%$125,280 +1.7%
    2019$4,618 $123,200
    2018$4,618 +21.1%$123,200 +23.6%
    2016$3,813 -7.8%$99,640 -7.3%
    2015$4,136 $107,480 +5.6%
    2014$4,136 $101,760 +917.6%
    2012-- $10,000
    2011-- $10,000 -74.7%
    2010-- $39,600
    2009-- $39,600
    2007-- $39,600
    Find assessor info on the county website

    Neighborhood: 30039

    Nearby schools

    GreatSchools rating
    Schools provided by the listing agent
    • Elementary: Shiloh
    • Middle: Shiloh
    • High: Shiloh

    Source: FMLS GA. This data may not be complete. We recommend contacting the local school district to confirm school assignments for this home.

    Get a cash offer in 3 minutes
    Find out how much your home could sell for in as little as 3 minutes with a no-obligation cash offer.
    Estimated market value
    $494,300
    Get a cash offer in 3 minutes
    Find out how much your home could sell for in as little as 3 minutes with a no-obligation cash offer.
    Estimated market value
    $494,300