Welcome to your private retreat in Franklin’s prestigious Cedarmont Farms! This beautiful 4-bedroom (with a potential 5th), 3.5-bath all-brick home sits on just over an acre, offering the perfect balance of elegance, comfort, and fun. A highlight of this property is the sparkling in-ground pool (installed in 2016 and recently updated) surrounded by a spacious cool deck, also featuring a stamped concrete patio and covered porch—ideal for summer gatherings or quiet relaxation. Inside, you’ll find a bright and inviting main level with an eat-in kitchen, formal dining room, and a soaring great room anchored by a cozy gas fireplace and gorgeous millwork. Also on the main floor is an additional bedroom, full bathroom and flex room space that can function as a bedroom/gym/playroom etc. The finished basement adds incredible flexibility, featuring a large recreation area, a bonus bedroom, and its own oversized 2-car garage—perfect for guests, multigenerational living, or game-day entertaining. Upstairs, the primary suite is a true retreat with a spa-style bathroom including double vanities, a soaking tub, and walk-in shower. Two more generous bedrooms and a full bathroom round out the upper level.
Additional features include city water, natural gas heating, central air, high-speed internet, reverse osmosis drinking water, and plenty of parking. With no HOA, Cedarmont Farms offers space and freedom while still being just minutes from downtown Franklin, local shops, and top-rated schools like Trinity Elementary and Fred J. Page. This home brings together upscale living, everyday convenience, and plenty of room to enjoy life inside and out—all in one of Franklin’s most sought-after neighborhoods.
*** Seller has accepted an offer with a 72-hour right of first refusal contingency. Home is still active and open to showings and backup offers.
Closed
$1,085,000
3024 Bridlewood Trl, Franklin, TN 37067
5beds
3,960sqft
Single Family Residence, Residential
Built in 1986
1.06 Acres Lot
$1,106,700 Zestimate®
$274/sqft
$6,247 Estimated rent
Home value
$1,106,700
$1.05M - $1.17M
$6,247/mo
Zestimate® history
Owner options
List your home for rent
$6,247/mo
Rent Zestimate®
Find your next renter with Zillow Rental Manager. Plus, with online applications, you can quickly screen prospective tenants – for free.
$6,247/mo
Rent Zestimate®
Refinance and save
$6,235/mo
Est. payment
Refinancing to a lower rate could help reduce your monthly payments and save thousands over the life of the loan.
$6,235/mo
Est. payment
Explore your selling options
Work with a Zillow partner agent
Leverage their expertise and Zillow's premium Showcase listings to get your home seen by more buyers.
Get startedList with your own agent
Get your home in front of millions of buyers by listing it on Zillow.
Learn how to do itSell it yourself
Take full control of how buyers see your home on Zillow by listing For Sale by Owner (FSBO).
List your homeWhat's special
Bonus bedroomFinished basementCozy gas fireplaceCovered porchLarge recreation areaSoaring great roomSparkling in-ground pool
Zillow last checked:
Listing updated:
Listed by:
Brandi Thigpen 615-417-3585,
Tyler York Real Estate Brokers, LLC
Bought with:
George W Weeks, 301274
Team George Weeks Real Estate, LLC
Source: RealTracs MLS as distributed by MLS GRID,MLS#: 2965048
Facts & features
Interior
Bedrooms & bathrooms
- Bedrooms: 5
- Bathrooms: 4
- Full bathrooms: 3
- 1/2 bathrooms: 1
- Main level bedrooms: 1
Bedroom 4
- Area: 169 Square Feet
- Dimensions: 13x13
Heating
- Central, Natural Gas
Cooling
- Central Air
Appliances
- Included: Electric Oven, Cooktop, Dishwasher, Microwave, Refrigerator
- Laundry: Electric Dryer Hookup, Washer Hookup
Features
- Entrance Foyer, Extra Closets, Redecorated, Walk-In Closet(s), High Speed Internet
- Flooring: Carpet, Concrete, Wood, Tile
- Basement: Full,Finished
- Number of fireplaces: 2
- Fireplace features: Gas
Interior area
- Total structure area: 3,960
- Total interior livable area: 3,960 sqft
- Finished area above ground: 3,960
Property
Parking
- Total spaces: 2
- Parking features: Garage Door Opener, Basement, Concrete
- Attached garage spaces: 2
Features
- Levels: Three Or More
- Stories: 3
- Patio & porch: Deck, Patio
- Has private pool: Yes
- Pool features: In Ground
Lot
- Size: 1.06 Acres
- Dimensions: 162 x 283
- Features: Level
- Topography: Level
Details
- Parcel number: 094088H D 00200 00014088H
- Special conditions: Standard
Construction
Type & style
- Home type: SingleFamily
- Architectural style: Colonial
- Property subtype: Single Family Residence, Residential
Materials
- Brick, Aluminum Siding
- Roof: Asphalt
Condition
- New construction: No
- Year built: 1986
Utilities & green energy
- Sewer: Septic Tank
- Water: Public
- Utilities for property: Natural Gas Available, Water Available, Cable Connected
Community & HOA
Community
- Subdivision: Cedarmont Farms Ph 4
HOA
- Has HOA: No
Location
- Region: Franklin
Financial & listing details
- Price per square foot: $274/sqft
- Tax assessed value: $1,169,200
- Annual tax amount: $3,029
- Date on market: 8/1/2025
Price history
| Date | Event | Price |
|---|---|---|
| 12/19/2025 | Sold | $1,085,000-8.7%$274/sqft |
Source:  RealTracs MLS as distributed by MLS GRID #2965048 Report a problem RealTracs MLS as distributed by MLS GRID #2965048 Report a problem | ||
| 11/24/2025 | Contingent | $1,189,000$300/sqft |
Source: RealTracs MLS as distributed by MLS GRID #2965048 Report a problem | ||
| 10/16/2025 | Price change | $1,189,000-3.3%$300/sqft |
Source: RealTracs MLS as distributed by MLS GRID #2965048 Report a problem | ||
| 10/3/2025 | Price change | $1,230,000-1.6%$311/sqft |
Source: RealTracs MLS as distributed by MLS GRID #2965048 Report a problem | ||
| 8/30/2025 | Price change | $1,250,000-2%$316/sqft |
Source: RealTracs MLS as distributed by MLS GRID #2965048 Report a problem | ||
| 8/1/2025 | Listed for sale | $1,275,000+205%$322/sqft |
Source: RealTracs MLS as distributed by MLS GRID #2965048 Report a problem | ||
| 7/24/2011 | Listing removed | $2,495$1/sqft |
Source: Exit Realty of the South #1284987 Report a problem | ||
| 6/23/2011 | Price change | $2,495+1.8%$1/sqft |
Source: Exit Realty of the South #1284987 Report a problem | ||
| 6/18/2011 | Listed for rent | $2,450+2.3%$1/sqft |
Source: Exit Realty of the South #1283534 Report a problem | ||
| 3/15/2011 | Listing removed | $2,395$1/sqft |
Source: Exit Realty of the South #1243944 Report a problem | ||
| 3/5/2011 | Price change | $2,395-7.7%$1/sqft |
Source: Exit Realty of the South #1243944 Report a problem | ||
| 2/15/2011 | Listed for rent | $2,595$1/sqft |
Source: Exit Realty of the South #1243944 Report a problem | ||
| 1/31/2011 | Sold | $418,000$106/sqft |
Source: Public Record Report a problem | ||
| 9/6/2010 | Price change | $418,000-5.5%$106/sqft |
Source: Realty Trust Residential, LLC #1214424 Report a problem | ||
| 7/11/2010 | Price change | $442,500-1.6%$112/sqft |
Source: Realty Executives Fine Homes #1198814 Report a problem | ||
| 2/26/2010 | Price change | $449,900-5.3%$114/sqft |
Source: Realty Executives Fine Homes #1136373 Report a problem | ||
| 11/27/2009 | Listed for sale | $475,000$120/sqft |
Source: Realty Executives Fine Homes #1136373 Report a problem | ||
Public tax history
| Year | Property taxes | Tax assessment |
|---|---|---|
| 2025 | $3,800 +25.5% | $292,300 +81.4% |
| 2024 | $3,029 | $161,125 |
| 2023 | $3,029 | $161,125 |
| 2022 | $3,029 | $161,125 |
| 2021 | $3,029 +4.7% | $161,125 +23.6% |
| 2020 | $2,894 | $130,350 |
| 2019 | $2,894 +3.2% | $130,350 |
| 2018 | $2,803 | $130,350 |
| 2017 | $2,803 | $130,350 +9.3% |
| 2016 | -- | $119,300 +15.2% |
| 2015 | -- | $103,575 |
| 2014 | -- | $103,575 |
| 2013 | -- | $103,575 |
| 2012 | -- | $103,575 |
| 2011 | -- | $103,575 +20.9% |
| 2007 | $1,979 | $85,670 |
| 2006 | $1,979 +1.1% | $85,670 +24.3% |
| 2005 | $1,958 +2.1% | $68,926 +2.1% |
| 2004 | $1,916 | $67,480 |
| 2002 | $1,916 | $67,480 |
| 2001 | -- | $67,480 -75% |
| 2000 | -- | $269,921 |
Find assessor info on the county website
Neighborhood: Seward Hall
Nearby homes
- $1,146,700-- bd3 ba1.7k sqft3020 Bridlewood Trl, Franklin, TN 37067Off Market
- $1,218,200-- bd4 ba1.7k sqft3028 Bridlewood Trl, Franklin, TN 37067Off Market
- $1,071,8004 bd3 ba3k sqft3023 Bridlewood Trl, Franklin, TN 37067Off Market

- $1,172,2004 bd4 ba3.8k sqft3016 Bridlewood Trl, Franklin, TN 37067Off Market
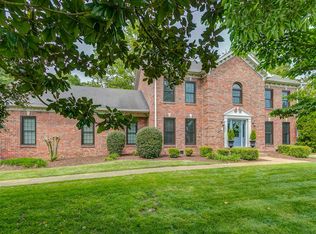
- $1,388,3004 bd4 ba4.1k sqft3032 Bridlewood Trl, Franklin, TN 37067Off Market
- $1,211,4004 bd4 ba3.8k sqft3016 Bridlewood Trail, Franklin, TN 37067Off Market
- $874,6003 bd3 ba2.5k sqft4039 Arno Rd, Franklin, TN 37064Off Market
- $1,165,600-- bd4 ba1.5k sqft3017 Bridlewood Trl, Franklin, TN 37067Off Market
Nearby schools
GreatSchools rating
- 9/10Trinity Elementary SchoolGrades: PK-5Distance: 1.4 mi
- 8/10Fred J Page Middle SchoolGrades: 6-8Distance: 4.2 mi
- 9/10Fred J Page High SchoolGrades: 9-12Distance: 4.4 mi
Schools provided by the listing agent
- Elementary: Trinity Elementary
- Middle: Fred J Page Middle School
- High: Fred J Page High School
Source: RealTracs MLS as distributed by MLS GRID. This data may not be complete. We recommend contacting the local school district to confirm school assignments for this home.
Get a cash offer in 3 minutes
Find out how much your home could sell for in as little as 3 minutes with a no-obligation cash offer.
Estimated market value
$1,106,700
Get a cash offer in 3 minutes
Find out how much your home could sell for in as little as 3 minutes with a no-obligation cash offer.
Estimated market value
$1,106,700
- Tennessee
- Williamson County
- Franklin
- 37067
- Seward Hall
- 3024 Bridlewood Trl
Nearby cities
Nearby neighborhoods
Nearby zip codes
Other Franklin Topics
