This is the one everyone has been waiting for in The Villages at West Neck – Rosecrest, a premier 55+ community in Virginia Beach, set on a wooded lot with peaceful pond views. This beautifully updated home features a remodeled kitchen with new cabinetry, granite countertops, and stainless appliances, updated bathrooms, new LVP flooring, fresh paint, and upgraded lighting throughout. Enjoy a bright, open layout with a gas fireplace, sunroom, and screened-in porch. The fully fenced backyard is professionally landscaped with irrigation, drainage, hardscape, a 15x24 patio, arbor, and retractable awning—perfect for relaxing or entertaining. Additional highlights include a whole house generator, Anderson doors, walk-up attic, and garage storage. HOA includes ground maintenance, clubhouse, and fitness center, with optional pool membership available. Schedule our showing today!
For sale
$605,000
3024 Cadence Way, Virginia Beach, VA 23456
3beds
1,900sqft
Single Family Residence
Built in 2011
8,712 Square Feet Lot
$603,900 Zestimate®
$318/sqft
$70/mo HOA
What's special
Gas fireplacePeaceful pond viewsFully fenced backyardProfessionally landscapedBright open layoutStainless appliancesGranite countertops
- 12 days |
- 1,551 |
- 54 |
Zillow last checked:
Listing updated:
Listed by:
Pamela Beaton,
Howard Hanna Real Estate Svcs. 757-428-3516
Source: REIN Inc.,MLS#: 10641790
Loading...
Facts & features
Interior
Bedrooms & bathrooms
- Bedrooms: 3
- Bathrooms: 2
- Full bathrooms: 2
Rooms
- Room types: 1st Floor BR, 1st Floor Primary BR, Attic, PBR with Bath, Sun Room, Utility Room
Primary bedroom
- Level: First
Heating
- Forced Air
Cooling
- Central Air
Appliances
- Included: Dishwasher, Disposal, Dryer, Microwave, Gas Range, Refrigerator, Washer, Gas Water Heater
- Laundry: Dryer Hookup, Washer Hookup
Features
- Primary Sink-Double, Walk-In Closet(s), Ceiling Fan(s), Entrance Foyer, Pantry
- Flooring: Laminate/LVP
- Windows: Window Treatments
- Attic: Pull Down Stairs
- Number of fireplaces: 1
- Fireplace features: Fireplace Gas-natural
Interior area
- Total interior livable area: 1,900 sqft
Video & virtual tour
Property
Parking
- Total spaces: 2
- Parking features: Garage Att 2 Car, Garage Door Opener
- Attached garage spaces: 2
Accessibility
- Accessibility features: Accessible Hallway(s), Handheld Showerhead, Level Flooring
Features
- Stories: 1
- Patio & porch: Patio, Porch, Screened Porch
- Exterior features: Inground Sprinkler, Irrigation Control
- Pool features: None
- Fencing: Back Yard,Decorative,Full,Fenced
- Has view: Yes
- View description: Trees/Woods
- Waterfront features: Not Waterfront
Lot
- Size: 8,712 Square Feet
- Features: Wooded
Details
- Parcel number: 14933435840000
- Zoning: PDH1
- Special conditions: Owner Agent
- Other equipment: Backup Generator, Pump
Construction
Type & style
- Home type: SingleFamily
- Architectural style: Transitional
- Property subtype: Single Family Residence
Materials
- Masonry, Vinyl Siding
- Foundation: Slab
- Roof: Asphalt Shingle
Condition
- New construction: No
- Year built: 2011
Utilities & green energy
- Sewer: City/County
- Water: City/County, Well
- Utilities for property: Cable Hookup
Community & HOA
Community
- Senior community: Yes
- Subdivision: West Neck
HOA
- Has HOA: Yes
- Amenities included: Clubhouse, Fitness Center, Landscaping
- HOA fee: $70 monthly
Location
- Region: Virginia Beach
Financial & listing details
- Price per square foot: $318/sqft
- Tax assessed value: $459,500
- Annual tax amount: $4,457
- Date on market: 6/27/2026
Estimated market value
$603,900
$574,000 - $634,000
$2,956/mo
Price history
Price history is unavailable.
Public tax history
| Year | Property taxes | Tax assessment |
|---|---|---|
| 2025 | $4,457 +3.9% | $459,500 +6% |
| 2024 | $4,290 +3.5% | $433,300 +3.5% |
| 2023 | $4,144 +5.7% | $418,600 +5.7% |
| 2022 | $3,922 +11.4% | $396,200 +11.4% |
| 2021 | $3,521 -4% | $355,700 +7.4% |
| 2020 | $3,667 +14.4% | $331,100 +3.6% |
| 2019 | $3,204 | $319,600 |
| 2018 | $3,204 +4.9% | $319,600 +4.9% |
| 2017 | $3,054 +2.7% | $304,600 +1.4% |
| 2016 | $2,973 +3.8% | $300,300 +3.8% |
| 2015 | $2,865 | $289,400 -1.4% |
| 2014 | $2,865 | $293,600 +4.3% |
| 2013 | -- | $281,600 |
| 2012 | -- | $281,600 +160.3% |
| 2011 | -- | $108,200 -1% |
| 2010 | -- | $109,300 -21.9% |
| 2007 | -- | $140,000 +7.7% |
| 2006 | -- | $130,000 +36.8% |
| 2005 | -- | $95,000 |
Find assessor info on the county website
Monthly payment
Est. payment$--/mo
Payment breakdown
Explore the cost of this home by adjusting the details. Changes won't be saved.All calculations are estimates and provided by Zillow, Inc. for informational purposes only. Actual amounts may vary.
HOA fees may include property taxes on listings classified as Co-Ops. Contact the listing agent and/or owner for fee details.
Mortgage interest rates are dependent on a number of factors, including credit score, down payment, and repayment length. Interest rate data provided by Zillow Group Marketplace, Inc. as of 1/1/1970 from various mortgage lenders with which we have lead or other similar arrangements; the Estimated Payment is an average of those rates.
See how much you could borrow to make a competitive offer.
Climate risks
Neighborhood: Princess Anne
Nearby schools
GreatSchools rating
- 10/10North Landing Elementary SchoolGrades: PK-5Distance: 0.7 mi
- 8/10Landstown Middle SchoolGrades: 6-8Distance: 3.6 mi
- 9/10Floyd Kellam High SchoolGrades: 9-12Distance: 1.1 mi
Schools provided by the listing agent
- Elementary: North Landing Elementary
- Middle: Landstown Middle
- High: Kellam
Source: REIN Inc.. This data may not be complete. We recommend contacting the local school district to confirm school assignments for this home.
- $502,0003 bd2 ba1.8k sqft3020 Cadence Way, Virginia Beach, VA 23456Sold
- $591,3003 bd2 ba2.3k sqft3028 Cadence Way, Virginia Beach, VA 23456Off Market
- $608,8003 bd2 ba2.4k sqft3012 Cadence Way, Virginia Beach, VA 23456Off Market
- $550,0003 bd2 ba1.8k sqft3008 Cadence Way, Virginia Beach, VA 23456Off Market
- $505,0003 bd3 ba2.2k sqft3021 Cadence Way, Virginia Beach, VA 23456Sold
- $601,7004 bd3 ba2.4k sqft3025 Cadence Way, Virginia Beach, VA 23456Off Market
- $609,2003 bd3 ba2.4k sqft3017 Cadence Way, Virginia Beach, VA 23456Off Market
- $604,0003 bd2 ba2.4k sqft3013 Cadence Way, Virginia Beach, VA 23456Off Market
A local agent can set up tours, give advice and negotiate with sellers.
Similar homes
- $650,0004 bd3 ba2.3k sqft3061 Beaden Dr, Virginia Beach, VA 23456For Sale
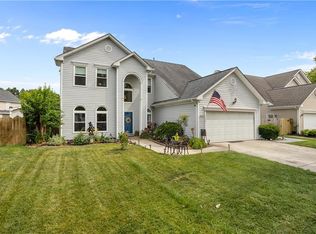 MLS ID #10641042, Travis Minson. REIN Inc.
 - $680,0004 bd3 ba2.4k sqft3029 Egyptian Ln, Virginia Beach, VA 23456For Sale
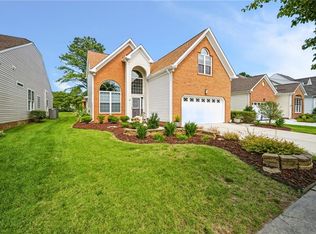 MLS ID #10642959, Mitchell Johnson. REIN Inc.
 - $585,0004 bd3 ba2.5k sqft1412 Flyfisher Ct, Virginia Beach, VA 23456For Sale
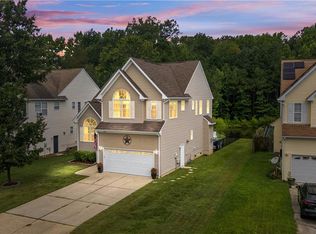 MLS ID #10643621, Jerome Caddell. REIN Inc.
 - $575,0004 bd3 ba2.1k sqft3105 Amador Dr, Virginia Beach, VA 23456For Sale
 MLS ID #10635166, Michelle Stanek. REIN Inc.
 - $550,0004 bd3 ba2.1k sqft2120 Southcross Dr, Virginia Beach, VA 23456For SaleMLS ID #10641335, Brian Wurst. REIN Inc.
- $679,9004 bd3 ba2.5k sqft2701 Springhaven Dr, Virginia Beach, VA 23456For SaleMLS ID #10641609, John Conard. REIN Inc.
- $635,0003 bd3 ba2.3k sqft712 Appalachian Ct, Chesapeake, VA 23320For SaleMLS ID #10643390, James Griffin. REIN Inc.
- $585,0004 bd3 ba2.3k sqft2672 James Madison Blvd, Virginia Beach, VA 23456For SaleMLS ID #10637606, Amanda Schnepper. REIN Inc.
- $575,0004 bd3 ba2.1k sqft117 N Oceana Blvd, Virginia Beach, VA 23454For SaleMLS ID #10642212, Annelise Everton. REIN Inc.
- $545,0004 bd3 ba2.7k sqft4505 Firview Ct, Virginia Beach, VA 23462For SaleMLS ID #10643039, Sue Lentini. REIN Inc.
- $540,0004 bd3 ba2.3k sqft1736 Madison Crossing Ln, Virginia Beach, VA 23453For SaleMLS ID #10640803, Michelle Barnes. REIN Inc.
- $699,9905 bd3 ba2.4k sqft2613 Level Loop Rd, Virginia Beach, VA 23456For SaleMLS ID #10638812, Julie Hassell. REIN Inc.
- $724,9004 bd3 ba2.3k sqft648 Johnson St, Virginia Beach, VA 23452For SaleMLS ID #10643260, Betty Moritz. REIN Inc.
- $525,0003 bd3 ba1.8k sqft2205 Martlet Ln, Virginia Beach, VA 23456For SaleMLS ID #10640217, Donna Turner. REIN Inc.
- $599,9904 bd3 ba2.6k sqft805 Dolph Cir, Chesapeake, VA 23322For SaleMLS ID #10640214, Kimberly Field. REIN Inc.
- $569,9114 bd3 ba2.3k sqft2517 Townfield Ln, Virginia Beach, VA 23454For SaleMLS ID #10636702, Jenni McFarland. REIN Inc.
- $439,9003 bd2 ba1.3k sqft1829 Mullholand Dr, Virginia Beach, VA 23454For SaleMLS ID #10643506, Alexandra Serrano. REIN Inc.
- $745,0004 bd3 ba2.5k sqft1732 Mount Airy Ct, Virginia Beach, VA 23456For SaleMLS ID #10639108, Jennifer Mele. REIN Inc.
- $630,0004 bd3 ba2.7k sqft923 Blackthorne Dr, Chesapeake, VA 23322For SaleMLS ID #10642546, Gina Woodward. REIN Inc.
- $649,9004 bd3 ba2.4k sqft5636 Morris Neck Rd, Virginia Beach, VA 23457For SaleMLS ID #10638387, Stefanie Freeman. REIN Inc.
- Virginia
- Virginia Beach City
- Virginia Beach
- 23456
- Princess Anne
- 3024 Cadence Way
Nearby cities
Nearby neighborhoods
Nearby zip codes
Other Virginia Beach Topics
