Discover Your Dream Waterfront Home! No bridges out to the Peace River & Quick Access to the Gulf of Mexico! Get ready to be amazed by this move-in ready 3-bedroom, 2-bath, 2 car garage gem sitting on a lot and a half (14,400 sqft)! This home is a perfect blend of comfort, style, and Florida living. Imagine the adventures waiting just beyond your backyard! As you step inside, you’ll be greeted by a spacious formal living and dining area, perfect for hosting friends or enjoying a quiet evening at home. The heart of this home is the bright eat-in kitchen, featuring stainless steel appliances, a breakfast bar, and a convenient pass-through window to the lanai. Whether you're whipping up a feast or enjoying a casual meal, this kitchen is designed for both functionality and fun. The large family room is an inviting space with soaring cathedral ceilings, decorative wood beams, and a stunning stone fireplace that adds warmth and character. It’s the ideal spot for cozy gatherings or relaxing after a long day. Sliding doors open to your own private paradise, where the in-ground pool and spa await. The brick pool deck is perfect for sunbathing or hosting pool parties, and the lush landscaping, complete with cement curbing and colorful flower beds, enhances the home's charm. The master suite is a true retreat, featuring a bump-out wall that adds extra space, sliding doors that lead directly to the pool, and breathtaking water views. Dual walk-in closets provide ample storage, while the master bathroom boasts a tiled Roman shower, dual sinks, and beautiful marble countertops. The second bedroom offers sliding doors to the pool area and plenty of space to relax. The guest bathroom features pool patio access, making it convenient for entertaining. With all bedrooms equipped with fans and walk-in closets, comfort is always a priority. Outside, enjoy the benefits of a concrete seawall, two davits, and an outdoor patio deck making it a boater’s dream! Plus, you’ll have peace of mind knowing the roof was installed in 2023 and the water heater in 2024. Home comes with 2 A/C units! This home is not just a place to live; it’s a lifestyle. Located in a picturesque waterfront neighborhood, you’ll be close to schools, shopping, and delightful restaurants. Don't miss your chance to own this slice of paradise! Call today for your private tour and experience everything this wonderful home has to offer!
Sold for $395,000
$395,000
3024 Caribbean Dr, Punta Gorda, FL 33950
3beds
1,813sqft
Single Family Residence
Built in 1986
0.33 Acres Lot
$378,500 Zestimate®
$218/sqft
$2,937 Estimated rent
Home value
$378,500
$337,000 - $424,000
$2,937/mo
Zestimate® history
Owner options
List your home for rent
$2,937/mo
Rent Zestimate®
Find your next renter with Zillow Rental Manager. Plus, with online applications, you can quickly screen prospective tenants – for free.
$2,937/mo
Rent Zestimate®
Refinance and save
$2,683/mo
Est. payment
Refinancing to a lower rate could help reduce your monthly payments and save thousands over the life of the loan.
$2,683/mo
Est. payment
Explore your selling options
Work with a Zillow partner agent
Leverage their expertise and Zillow's premium Showcase listings to get your home seen by more buyers.
Get startedList with your own agent
Get your home in front of millions of buyers by listing it on Zillow.
Learn how to do itSell it yourself
Take full control of how buyers see your home on Zillow by listing For Sale by Owner (FSBO).
List your homeWhat's special
Breakfast barGuest bathroomLarge family roomOutdoor patio deckTwo davitsMaster suiteWaterfront home
Zillow last checked:
Listing updated:
Listed by:
Rhonda Gustitus 941-426-4394,
KW PEACE RIVER PARTNERS 941-875-9060
Bought with:
Kurt Mehl, 3558534
RE/MAX HARBOR REALTY
Source: Stellar MLS,MLS#: C7506246 Originating MLS: Port Charlotte
Originating MLS: Port Charlotte
Facts & features
Interior
Bedrooms & bathrooms
- Bedrooms: 3
- Bathrooms: 2
- Full bathrooms: 2
Rooms
- Room types: Family Room, Utility Room
Primary bedroom
- Features: Walk-In Closet(s)
- Level: First
- Area: 196 Square Feet
- Dimensions: 14x14
Bedroom 2
- Features: Built-in Closet
- Level: First
- Area: 120 Square Feet
- Dimensions: 12x10
Bedroom 3
- Features: Built-in Closet
- Level: First
- Area: 132 Square Feet
- Dimensions: 12x11
Balcony porch lanai
- Level: First
- Area: 60 Square Feet
- Dimensions: 10x6
Balcony porch lanai
- Level: First
- Area: 416 Square Feet
- Dimensions: 32x13
Dining room
- Level: First
- Area: 100 Square Feet
- Dimensions: 10x10
Family room
- Level: First
- Area: 264 Square Feet
- Dimensions: 22x12
Kitchen
- Level: First
- Area: 135 Square Feet
- Dimensions: 15x9
Laundry
- Level: First
- Area: 65 Square Feet
- Dimensions: 13x5
Living room
- Level: First
- Area: 299 Square Feet
- Dimensions: 23x13
Heating
- Electric
Cooling
- Central Air
Appliances
- Included: Dishwasher, Disposal, Dryer, Electric Water Heater, Exhaust Fan, Range, Refrigerator, Washer
- Laundry: Inside, Laundry Room
Features
- Cathedral Ceiling(s), Ceiling Fan(s), Split Bedroom, Walk-In Closet(s)
- Flooring: Laminate
- Doors: Outdoor Shower, Sliding Doors
- Windows: Blinds, Window Treatments
- Has fireplace: Yes
- Fireplace features: Family Room
Interior area
- Total structure area: 2,674
- Total interior livable area: 1,813 sqft
Property
Parking
- Total spaces: 2
- Parking features: Driveway
- Attached garage spaces: 2
- Has uncovered spaces: Yes
- Details: Garage Dimensions: 21x20
Features
- Levels: One
- Stories: 1
- Patio & porch: Deck, Screened
- Exterior features: Outdoor Shower, Rain Gutters
- Has private pool: Yes
- Pool features: In Ground, Screen Enclosure
- Has spa: Yes
- Spa features: Heated, In Ground
- Has view: Yes
- View description: Canal
- Has water view: Yes
- Water view: Canal
- Waterfront features: Canal - Brackish, Brackish Water Access, Brackish Canal Access, Gulf/Ocean Access, River Access, Davits, Seawall
Lot
- Size: 0.33 Acres
- Dimensions: 120 x 120
- Features: Cleared, City Lot, Landscaped
- Residential vegetation: Mature Landscaping, Trees/Landscaped
Details
- Parcel number: 412304129010
- Zoning: RSF3.5
- Special conditions: None
Construction
Type & style
- Home type: SingleFamily
- Architectural style: Florida
- Property subtype: Single Family Residence
Materials
- Block, Stucco
- Foundation: Slab
- Roof: Shingle
Condition
- Completed
- New construction: No
- Year built: 1986
Utilities & green energy
- Sewer: Septic Tank
- Water: Public
- Utilities for property: Cable Connected, Electricity Connected, Public, Water Connected
Community & HOA
Community
- Pet fee: $0 monthly
- Subdivision: WYCHEWOOD SHORES
HOA
- Has HOA: No
Location
- Region: Punta Gorda
Financial & listing details
- Price per square foot: $218/sqft
- Tax assessed value: $436,122
- Annual tax amount: $3,705
- Date on market: 3/4/2025
- Cumulative days on market: 57 days
- Listing terms: Cash,Conventional,FHA,VA Loan
- Ownership: Fee Simple
- Total actual rent: 0
- Electric utility on property: Yes
- Road surface type: Paved, Asphalt
Price history
| Date | Event | Price |
|---|---|---|
| 6/16/2025 | Sold | $395,000-1%$218/sqft |
Source:  Stellar MLS #C7506246 Report a problem Stellar MLS #C7506246 Report a problem | ||
| 4/30/2025 | Pending sale | $398,800$220/sqft |
Source: Stellar MLS #C7506246 Report a problem | ||
| 4/11/2025 | Price change | $398,800-11.1%$220/sqft |
Source: Stellar MLS #C7506246 Report a problem | ||
| 3/4/2025 | Listed for sale | $448,800+1146.7%$248/sqft |
Source: Stellar MLS #C7506246 Report a problem | ||
| 10/11/2001 | Sold | $36,000-78.8%$20/sqft |
Source: Public Record Report a problem | ||
| 6/29/2001 | Sold | $170,000$94/sqft |
Source: Public Record Report a problem | ||
Public tax history
| Year | Property taxes | Tax assessment |
|---|---|---|
| 2025 | $3,816 -21% | $247,843 -7.9% |
| 2024 | $4,830 +8.7% | $269,025 +12.2% |
| 2023 | $4,443 -5.3% | $239,780 -5.4% |
| 2022 | $4,691 -0.1% | $253,582 +3% |
| 2021 | $4,698 +1% | $246,196 +1.4% |
| 2020 | $4,650 +37.8% | $242,797 +30.5% |
| 2019 | $3,374 +7.5% | $185,989 +1.9% |
| 2018 | $3,139 | $182,521 +2.1% |
| 2017 | $3,139 +0.9% | $178,767 +2.2% |
| 2016 | $3,110 +0.7% | $174,871 +0.7% |
| 2015 | $3,089 0% | $173,655 +0.8% |
| 2014 | $3,089 +36.5% | $172,277 +3.2% |
| 2013 | $2,264 +4.2% | $166,894 +3% |
| 2012 | $2,173 +5% | $162,033 |
| 2011 | $2,071 -0.1% | $162,033 +1.5% |
| 2010 | $2,073 +11.2% | $159,638 +2.7% |
| 2009 | $1,865 | $155,441 +5.7% |
| 2007 | -- | $147,086 |
| 2006 | -- | $147,086 +6% |
| 2005 | -- | $138,752 +1.9% |
| 2004 | -- | $136,165 |
| 2003 | -- | $136,165 +2.4% |
| 2002 | $2,106 +26.3% | $132,974 +23.9% |
| 2001 | $1,668 +5.7% | $107,335 +3% |
| 2000 | $1,578 | $104,209 |
Find assessor info on the county website
Neighborhood: 33950
Nearby homes
- $93,750-- bd-- ba-- sqft3100 Caribbean Dr, Punta Gorda, FL 33950Off Market
- $57,000-- bd-- ba-- sqft3108 Caribbean Dr, Punta Gorda, FL 33950Off Market
- $310,2003 bd2 ba1.8k sqft3016 Caribbean Dr, Punta Gorda, FL 33950Off Market
- $47,9669,583 Square Feet3127 Caribbean Dr, Punta Gorda, FL 33950Off Market
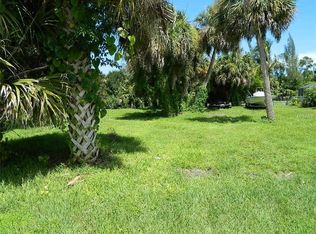
- $312,1003 bd2 ba1.8k sqft3027 Shannon Dr, Punta Gorda, FL 33950Off Market
- $255,0002 bd2 ba1.2k sqft3019 Shannon Dr, Punta Gorda, FL 33950Off Market
- $---- bd-- ba-- sqft3103 Shannon Dr #A, Punta Gorda, FL 33950Off Market
- $384,4002 bd2 ba1.5k sqft3103 Shannon Dr, Punta Gorda, FL 33950Off Market
Nearby schools
GreatSchools rating
- 5/10East Elementary SchoolGrades: PK-5Distance: 0.9 mi
- 4/10Punta Gorda Middle SchoolGrades: 6-8Distance: 1.6 mi
- 5/10Charlotte High SchoolGrades: 9-12Distance: 1.8 mi
Schools provided by the listing agent
- Elementary: East Elementary
- Middle: Punta Gorda Middle
- High: Charlotte High
Source: Stellar MLS. This data may not be complete. We recommend contacting the local school district to confirm school assignments for this home.
Get a cash offer in 3 minutes
Find out how much your home could sell for in as little as 3 minutes with a no-obligation cash offer.
Estimated market value
$378,500
Get a cash offer in 3 minutes
Find out how much your home could sell for in as little as 3 minutes with a no-obligation cash offer.
Estimated market value
$378,500
- Florida
- Charlotte County
- Punta Gorda
- 33950
- 3024 Caribbean Dr
Nearby cities
Nearby zip codes
Other Punta Gorda Topics
