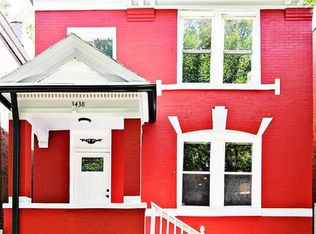
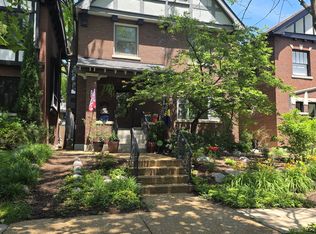

Full updated home in the wonderful Gate District! A RARE ranch home provides all main floor living with 4 bedrooms and 3 full baths. This modern home has it all and the location is unbeatable! Upon entering, you will find luxury plank flooring flowing throughout providing a clean and modern touch. The kitchen features newer stainless steel appliances, butcher block style counter tops, honeycomb backsplash, and a generous dining area. Enjoy the proximity to highway 40 and 44, Topgolf, SLU, and you are minutes from the new MLS stadium and all that downtown has to offer. New roof to be installed and brand new Radon system.
House for rent
$2,350/moFees may apply
3024 Caroline St, Saint Louis, MO 63104
4beds
1,788sqft
Price may not include required fees and charges. Learn more|
Single family residence
Available now
In unit laundry
Natural gas
What's special
Generous dining areaHoneycomb backsplashButcher block style countertops
- 2 days |
- -- |
- -- |
Zillow last checked:
Listing updated:
Travel times

Let’s turn your rent into credit progress
Build credit history with every on-time payment and get credit for the payment you’re already making.
Facts & features
Interior
Bedrooms & bathrooms
- Bedrooms: 4
- Bathrooms: 3
- Full bathrooms: 3
Heating
- Natural Gas
Appliances
- Included: Dishwasher, Dryer, Garbage Disposal, Microwave Oven, Refrigerator, Washer
- Laundry: In Unit
Interior area
- Total interior livable area: 1,788 sqft
Property
Parking
- Details: Contact manager
Features
- Exterior features: Oven-Gas
Construction
Type & style
- Home type: SingleFamily
- Property subtype: Single Family Residence
Community & HOA
Location
- Region: Saint Louis
Financial & listing details
- Lease term: Contact For Details
Nearby apartments for rent

Price history
| Date | Event | Price |
|---|---|---|
| 9/10/2026 | Price change | $2,350-2.1%$1/sqft |
Source: Zillow Rentals Report a problem | ||
| 9/8/2026 | Price change | $2,400+2.1%$1/sqft |
Source: Zillow Rentals Report a problem | ||
| 9/8/2026 | Listing removed | $268,900$150/sqft |
Source:  MARIS #26039714 Report a problem MARIS #26039714 Report a problem | ||
| 9/6/2026 | Listed for rent | $2,350$1/sqft |
Source: Zillow Rentals #26057635 Report a problem | ||
| 8/18/2026 | Contingent | $268,900$150/sqft |
Source: MARIS #26039714 Report a problem | ||
| 7/29/2026 | Price change | $268,900-4%$150/sqft |
Source: MARIS #26039714 Report a problem | ||
| 6/23/2026 | Listed for sale | $280,000-3.1%$157/sqft |
Source: MARIS #26039714 Report a problem | ||
| 6/1/2026 | Listing removed | $289,000$162/sqft |
Source: MARIS #26013385 Report a problem | ||
| 5/8/2026 | Contingent | $289,000$162/sqft |
Source: MARIS #26013385 Report a problem | ||
| 4/18/2026 | Listed for sale | $289,000+15.6%$162/sqft |
Source: MARIS #26013385 Report a problem | ||
| 1/9/2024 | Sold | -- |
Source: MARIS #23066542 Report a problem | ||
| 11/19/2023 | Pending sale | $249,900$140/sqft |
Source: MARIS #23066542 Report a problem | ||
| 11/8/2023 | Listed for sale | $249,900+31.9%$140/sqft |
Source: MARIS #23066542 Report a problem | ||
| 10/31/2022 | Sold | -- |
Source: MARIS #22053331 Report a problem | ||
| 10/13/2022 | Pending sale | $189,500$106/sqft |
Source: MARIS #22053331 Report a problem | ||
| 10/5/2022 | Price change | $189,500-2.6%$106/sqft |
Source: MARIS #22053331 Report a problem | ||
| 8/12/2022 | Listed for sale | $194,500$109/sqft |
Source: MARIS #22053331 Report a problem | ||
Neighborhood: The Gate District
Nearby schools
GreatSchools rating
- 3/10Hodgen Elementary SchoolGrades: PK-6Distance: 0.3 mi
- 3/10Long Middle Community Ed. CenterGrades: 6-8Distance: 3.5 mi
- 1/10Vashon High SchoolGrades: 9-12Distance: 1.9 mi