Some homes simply stand apart...and this is one of them! Offered for the first time, this cherished Birchwood rambler showcases rare craftsmanship and thoughtful design. Designed by the homeowner and built in 1960 with upscale, ahead-of-its-time features, the open floor plan, expansive living areas, and generous room sizes remain remarkably relevant today. A striking 9-foot Tennessee marble fireplace with a single-slab hearth, solid walnut accent paneling in the living room, and a custom walnut-and-glass built-in dining room hutch add warmth, character, and one-of-a-kind appeal. Large picture windows fill the home with natural light, while abundant closets and storage add everyday function. The spacious kitchen, formal and casual dining areas, two inviting living rooms, 3 bedrooms/2.5 baths and 2,051 SF offer exceptional flexibility for daily living and entertaining. Outside, there's plenty of room with an expansive covered patio that overlooks a beautifully sized 13,504 SF lot bordered by a 50-year-old, 10-foot solid Arborvitae evergreen hedge for exceptional privacy. The backyard backs to Bellingham’s newer 7-acre Storybrook Park, with walking trails and easy access from the Cherrywood connector trail, plus a short walk down Cherrywood to the "Bay to Baker" Trail, a 3-mile route along a former railway right-of-way. This is the kind of home buyers wait years to find—a true Birchwood gem where quality, character, privacy, and timeless design come together.
Sold
Listed by: Windermere RE Whatcom, Inc. • Kristin Miller
Bought with: Windermere RE Whatcom, Inc.
$699,000
3024 Cherrywood Avenue, Bellingham, WA 98225
3beds
2,051sqft
Single Family Residence
Built in 1962
0.31 Acres Lot
$699,100 Zestimate®
$341/sqft
$2,631 Estimated rent
Home value
$699,100
$664,000 - $741,000
$2,631/mo
Zestimate® history
Owner options
List your home for rent
$2,631/mo
Rent Zestimate®
Find your next renter with Zillow Rental Manager. Plus, with online applications, you can quickly screen prospective tenants – for free.
$2,631/mo
Rent Zestimate®
Refinance and save
$4,246/mo
Est. payment
Refinancing to a lower rate could help reduce your monthly payments and save thousands over the life of the loan.
$4,246/mo
Est. payment
Explore your selling options
Work with a Zillow partner agent
Leverage their expertise and Zillow's premium Showcase listings to get your home seen by more buyers.
Get startedList with your own agent
Get your home in front of millions of buyers by listing it on Zillow.
Learn how to do itSell it yourself
Take full control of how buyers see your home on Zillow by listing For Sale by Owner (FSBO).
List your homeWhat's special
Open floor planExpansive covered patioSpacious kitchenGenerous room sizesAbundant closets and storage
Zillow last checked:
Listing updated:
Listed by:
Kristin Miller,
Windermere RE Whatcom, Inc.
Bought with:
Brady DenBleyker, 90141
Windermere RE Whatcom, Inc.
Source: NWMLS as distributed by MLS GRID,MLS#: 2546699
Facts & features
Interior
Bedrooms & bathrooms
- Bedrooms: 3
- Bathrooms: 3
- Full bathrooms: 1
- 3/4 bathrooms: 1
- 1/2 bathrooms: 1
- Main level bathrooms: 3
- Main level bedrooms: 3
Primary bedroom
- Level: Main
Bedroom
- Level: Main
Bedroom
- Level: Main
Bathroom full
- Level: Main
Bathroom three quarter
- Level: Main
Other
- Level: Main
Kitchen with eating space
- Level: Main
Living room
- Level: Main
Utility room
- Level: Main
Heating
- Fireplace, Forced Air, Electric, Natural Gas
Cooling
- None
Appliances
- Included: Dishwasher, Disposal, Dryer, Microwave, Refrigerator, Stove(s)/Range(s), Washer, Dishwasher(s), Dryer(s), Garbage Disposal, Microwave(s), Refrigerator(s), Washer(s), Water Heater: Gas, Water Heater Location: Mechanical Room
Features
- Bath Off Primary, Dining Room
- Flooring: Ceramic Tile, Engineered Hardwood, Vinyl, Carpet
- Windows: Dbl Pane/Storm Window
- Basement: None
- Number of fireplaces: 2
- Fireplace features: Gas, Wood Burning, Main Level: 2, Fireplace
Interior area
- Total structure area: 2,051
- Total interior livable area: 2,051 sqft
Property
Parking
- Total spaces: 2
- Parking features: Driveway, Attached Garage, Off Street, RV Parking
- Has attached garage: Yes
- Covered spaces: 2
Features
- Levels: One
- Stories: 1
- Entry location: Main
- Patio & porch: Bath Off Primary, Dbl Pane/Storm Window, Dining Room, Fireplace, Walk-In Closet(s), Water Heater
- Has view: Yes
- View description: Territorial
Lot
- Size: 0.31 Acres
- Features: Paved, Deck, Fenced-Fully, Gas Available, Patio, RV Parking
- Topography: Level,Partial Slope
- Residential vegetation: Garden Space
Details
- Parcel number: 3802145142120000
- Zoning: RS20.0
- Zoning description: Jurisdiction: City
- Special conditions: Standard
- Other equipment: Leased Equipment: No
Construction
Type & style
- Home type: SingleFamily
- Architectural style: 1 Story
- Property subtype: Single Family Residence
Materials
- Wood Siding
- Foundation: Poured Concrete
- Roof: Composition
Condition
- Year built: 1962
Utilities & green energy
- Electric: Company: PSE
- Sewer: Sewer Connected, Company: City of Bellingham
- Water: Public, Company: City of Bellingham
- Utilities for property: Ziply
Community & HOA
Community
- Subdivision: Birchwood
Location
- Region: Bellingham
Financial & listing details
- Price per square foot: $341/sqft
- Tax assessed value: $559,349
- Annual tax amount: $4,999
- Date on market: 7/15/2026
- Cumulative days on market: 7 days
- Listing terms: Conventional,FHA,VA Loan
- Inclusions: Dishwasher(s), Dryer(s), Garbage Disposal, Leased Equipment, Microwave(s), Refrigerator(s), Stove(s)/Range(s), Washer(s)
Price history
| Date | Event | Price |
|---|---|---|
| 7/17/2026 | Sold | $699,000$341/sqft |
Source:  NWMLS as distributed by MLS GRID #2546699 Report a problem NWMLS as distributed by MLS GRID #2546699 Report a problem | ||
| 7/2/2026 | Pending sale | $699,000$341/sqft |
Source: NWMLS as distributed by MLS GRID #2546699 Report a problem | ||
| 6/30/2026 | Listed for sale | $699,000$341/sqft |
Source: NWMLS as distributed by MLS GRID #2546699 Report a problem | ||
Public tax history
| Year | Property taxes | Tax assessment |
|---|---|---|
| 2024 | $4,580 +0.8% | $559,349 -4.2% |
| 2023 | $4,545 +4.9% | $583,944 +14% |
| 2022 | $4,333 +10.2% | $512,232 +21% |
| 2021 | $3,932 +16.4% | $423,332 +23.3% |
| 2020 | $3,379 | $343,286 +7% |
| 2019 | $3,379 +3.5% | $320,737 +11.5% |
| 2018 | $3,266 +11.8% | $287,680 +10.5% |
| 2017 | $2,922 -5.5% | $260,314 +10% |
| 2016 | $3,092 +25.7% | $236,573 +5% |
| 2015 | $2,461 | $225,380 |
| 2014 | $2,461 -0.7% | -- |
| 2013 | $2,477 | -- |
| 2012 | -- | $210,243 |
| 2011 | -- | $210,243 |
| 2010 | -- | $210,243 -0.3% |
| 2009 | $1,870 -8.4% | $210,950 +1.7% |
| 2008 | $2,042 | $207,460 |
| 2007 | $2,042 +16.5% | $207,460 |
| 2005 | $1,753 | $207,460 +34.9% |
| 2004 | $1,753 -5.9% | $153,795 |
| 2003 | $1,862 +2.8% | $153,795 |
| 2002 | $1,810 -0.4% | $153,795 |
| 2001 | $1,817 | $153,795 +17.2% |
| 2000 | -- | $131,220 |
| 1999 | -- | $131,220 |
Find assessor info on the county website
Neighborhood: Birchwood
Nearby homes
- $595,0003 bd2 ba1.4k sqft2917 W Maplewood Ave, Bellingham, WA 98225Sold

- $657,0003 bd2 ba1.3k sqft3011 Cherrywood Ave, Bellingham, WA 98225Sold
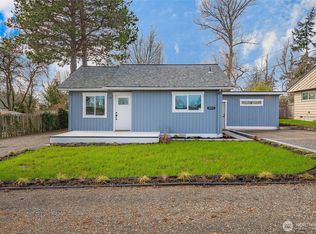
- $685,0003 bd2 ba1.9k sqft3104 Cherrywood Ave, Bellingham, WA 98225Sold
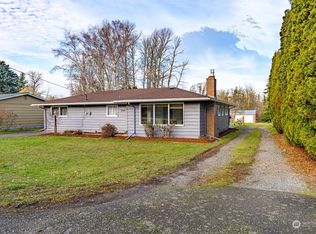
- $780,0003 bd2 ba2.3k sqft3004 Cherrywood Ave, Bellingham, WA 98225Sold

- $969,0004 bd3 ba2.9k sqft3057 McLeod Rd, Bellingham, WA 98225Sold
- $805,0003 bd2 ba1.7k sqft3116 Alderwood Ave, Bellingham, WA 98225Sold
- $650,0003 bd2 ba1.1k sqft2911 Alderwood Ave, Bellingham, WA 98225Sold
- $680,0004 bd2 ba2.1k sqft3125 McLeod Rd, Bellingham, WA 98225Sold
Nearby schools
GreatSchools rating
- 3/10Birchwood Elementary SchoolGrades: PK-5Distance: 0.4 mi
- 6/10Shuksan Middle SchoolGrades: 6-8Distance: 0.4 mi
- 8/10Bellingham High SchoolGrades: 9-12Distance: 2.4 mi


Get pre-qualified for a loan
At Zillow Home Loans, we can pre-qualify you in as little as 5 minutes with no impact to your credit score.An equal housing lender. NMLS #10287.
- Washington
- Whatcom County
- Bellingham
- 98225
- Birchwood
- 3024 Cherrywood Avenue
Nearby cities
Nearby neighborhoods
Nearby zip codes
Other Bellingham Topics
