This Buresh built home is a testament to quality and elegance and represents the epitome of refined living and unparalleled sophistication. As you explore this exceptional home it becomes evident that every detail, every fixture, and every finish has been carefully selected to showcase the highest standards of materials and craftsmanship. Upon entering the open foyer, you are greeted by high volume ceilings, crown moldings, walls of glass, extensive wide plank hickory flooring, along with so many other details that all help create an understated elegance throughout. Make sure you take time to explore the gourmet kitchen. It is equipped with state-of-the-art appliances, unique cabinetry features, true marble countertops and a wall of glass to let the sunshine in! This space is a haven for culinary enthusiasts-whether you are an experienced chef or simply enjoy preparing meals for family and friends, this space offers the perfect backdrop to unleash your ‘foodie’ creativity. The EZE-breeze 3 season room is adjacent to the kitchen and is equipped with ceiling mounted stainless steel heaters to extend the seasonal use of this lovely space. The laundry area is a generously sized room with true marble counters and thoughtfully designed space for even the most mundane tasks. The drop zone from the garage features a bench using the same marble for surface seating. Make sure you take a moment in the garage to note the Polyurea garage floor coating with heated garage space. There is also an access door to the mechanical room in the lower level from the garage-allowing easy access for contractors as well as the owner to move outdoor seasonal items into storage.
The main bedroom/bath offers a haven of serenity with its high-quality design and features. Including an oversized bedroom, spacious walk-in closets, heated tile floor, comfort height vanities, with true marble tops, and a custom tile shower that help create a sanctuary for rest and rejuvenation. The second bedroom is an ensuite as well-guests will feel amazingly pampered. The living room is a lovely space with its oversized fireplace, built in bookcases, floor to ceiling windows, and coffered ceiling. Entertaining is easy with the flow from one space to the next.
As you head down to the lower level, you will note that the same level of care and quality is equally matched here. The lower level boasts 9’ ceilings with crown molding, a fabulous media space with fully equipped bar area. This space affords you the opportunity to truly unwind and entertain guests with equal grace as the main level. As you move down the hallway you will find a room ready for exercise or dance. There are two more bedrooms on this level with a beautifully equipped full bath for convenience.
The price of this home may reflect the exclusivity of this property, but, it is essential to recognize the countless intangible qualities that accompany such a home. The ability to retreat to a private oasis, the privilege of enjoying the finest materials and finishes, and the sense of accomplishment that accompanies owning a residence of this caliber. This home offers you a lifestyle that is truly extraordinary.
The details are important to note:
• Andersen 400 Series windows and French doors throughout
• 2 x 6 construction
• Solid core raised panel interior doors, Schlage door and hinge hardware
• Open cell and Closed cell spray foam insulation with additional blown in insulation in some areas
• Klipsch surround sound speaker system.
• Upgraded security system
• Kohler plumbing products for the majority of the home, with Gerber, Delta and Elkay for some of the minor plumbing areas
• Lennox HVAC with smart thermostat
• Stainless steel ceiling heaters in the EZE-Breeze 3 season room
• Polyurea garage floor coating with heated garage space
• Therma Tru exterior doors
• Stairway access through garage to mechanical room in LL for contractors and ease of moving seasonal outdoor items.
• Irrigation system
• Professionally landscaped front to back-a stunning space!
• Ethan Allen and Hunter Douglas window treatments throughout
Sold for $1,112,500
$1,112,500
3024 Cornerstone Ct SE, Cedar Rapids, IA 52403
4beds
5,292sqft
Single Family Residence
Built in 2017
0.73 Acres Lot
$1,139,600 Zestimate®
$210/sqft
$4,214 Estimated rent
Home value
$1,139,600
$1.07M - $1.21M
$4,214/mo
Zestimate® history
Owner options
List your home for rent
$4,214/mo
Rent Zestimate®
Find your next renter with Zillow Rental Manager. Plus, with online applications, you can quickly screen prospective tenants – for free.
$4,214/mo
Rent Zestimate®
Refinance and save
$6,291/mo
Est. payment
Refinancing to a lower rate could help reduce your monthly payments and save thousands over the life of the loan.
$6,291/mo
Est. payment
Explore your selling options
Work with a Zillow partner agent
Leverage their expertise and Zillow's premium Showcase listings to get your home seen by more buyers.
Get startedList with your own agent
Get your home in front of millions of buyers by listing it on Zillow.
Learn how to do itSell it yourself
Take full control of how buyers see your home on Zillow by listing For Sale by Owner (FSBO).
List your homeWhat's special
Built in bookcasesWall of glassUnique cabinetry featuresRefined livingTrue marble topsFloor to ceiling windowsWalls of glass
Zillow last checked:
Listing updated:
Listed by:
Joy Seyfer 319-360-6753,
SKOGMAN REALTY
Bought with:
Cathy Hill, Crs
SKOGMAN REALTY
Source: CRAAR, CDRMLS,MLS#: 2303471 Originating MLS: Cedar Rapids Area Association Of Realtors
Originating MLS: Cedar Rapids Area Association Of RealtorsFacts & features
Interior
Bedrooms & bathrooms
- Bedrooms: 4
- Bathrooms: 4
- Full bathrooms: 3
- 1/2 bathrooms: 1
Rooms
- Room types: Laundry, Living Room, Three Season
Other
- Level: First
Heating
- Forced Air, Gas, Radiant Floor
Cooling
- Central Air
Appliances
- Included: Dishwasher, Disposal, Gas Water Heater, Microwave, Range, Refrigerator
- Laundry: Main Level
Features
- Breakfast Bar, Dining Area, Separate/Formal Dining Room, Eat-in Kitchen, Bath in Primary Bedroom, Main Level Primary, Wired for Sound
- Basement: Full,Concrete
- Has fireplace: Yes
- Fireplace features: Insert, Gas, Kitchen, Living Room
Interior area
- Total interior livable area: 5,292 sqft
- Finished area above ground: 3,284
- Finished area below ground: 2,008
Property
Parking
- Total spaces: 3
- Parking features: Attached, Garage, Garage Door Opener
- Attached garage spaces: 3
Features
- Patio & porch: Enclosed, Patio, Porch
- Exterior features: Fence, Sprinkler/Irrigation
Lot
- Size: 0.73 Acres
- Dimensions: 163 x 194
- Features: Cul-De-Sac
Details
- Parcel number: 151822700100000
Construction
Type & style
- Home type: SingleFamily
- Architectural style: Ranch
- Property subtype: Single Family Residence
Materials
- Brick, Frame
- Foundation: Poured
Condition
- New construction: No
- Year built: 2017
Details
- Builder name: Buresh
Utilities & green energy
- Sewer: Public Sewer
- Water: Public
- Utilities for property: Cable Connected
Community & HOA
Community
- Security: Security System
HOA
- Has HOA: Yes
- HOA fee: $160 annually
Location
- Region: Cedar Rapids
Financial & listing details
- Price per square foot: $210/sqft
- Tax assessed value: $1,025,300
- Annual tax amount: $21,111
- Date on market: 6/2/2023
- Listing terms: Cash,Conventional
Price history
| Date | Event | Price |
|---|---|---|
| 8/4/2023 | Sold | $1,112,500-7.3%$210/sqft |
Source:  CRAAR, CDRMLS #2303471 Report a problem CRAAR, CDRMLS #2303471 Report a problem | ||
| 6/7/2023 | Pending sale | $1,200,000$227/sqft |
Source: CRAAR, CDRMLS #2303471 Report a problem | ||
| 6/2/2023 | Listed for sale | $1,200,000+1614.3%$227/sqft |
Source: CRAAR, CDRMLS #2303471 Report a problem | ||
| 4/3/2012 | Sold | $70,000$13/sqft |
Source: CRAAR, CDRMLS #1106848 Report a problem | ||
Public tax history
| Year | Property taxes | Tax assessment |
|---|---|---|
| 2025 | $20,310 +11.8% | $1,025,300 -0.5% |
| 2024 | $18,164 -3.6% | $1,030,700 +9.1% |
| 2023 | $18,852 +7.9% | $944,500 +13.3% |
| 2022 | $17,464 +2.2% | $833,700 +4.5% |
| 2021 | $17,092 +2.4% | $797,800 +8.3% |
| 2020 | $16,698 +823.6% | $736,600 |
| 2019 | $1,808 | $736,600 +846.8% |
| 2018 | $1,808 +13.3% | $77,800 +8.4% |
| 2017 | $1,596 -3% | $71,800 |
| 2016 | $1,646 +2.5% | $71,800 +19900% |
| 2015 | $1,606 +19975% | $359 |
| 2014 | $8 | $359 |
| 2013 | $8 -99.3% | $359 |
| 2012 | $1,128 | $359 -99.3% |
| 2011 | -- | $55,000 |
| 2010 | $8 | $55,000 +15220.3% |
| 2008 | -- | $359 |
| 2007 | -- | $359 |
Find assessor info on the county website
Neighborhood: 52403
Nearby homes
- $---- bd-- ba-- sqft3010 Cornerstone Ct SE, Cedar Rapids, IA 52403Off Market
- $---- bd-- ba-- sqft4803 Lakeside Rd, Marion, IA 52302Off Market
- $--3 bd-- ba4.6k sqft4709 Lakeside Rd, Marion, IA 52302Off Market
- $1,390,1005 bd5 ba9k sqft3000 Cornerstone Ct SE, Cedar Rapids, IA 52403Off Market
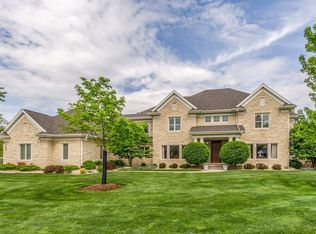
- $552,3005 bd4 ba3.6k sqft3025 Cornerstone Ct SE, Cedar Rapids, IA 52403Off Market
- $---- bd-- ba-- sqft2932 Cornerstone Ct SE, Cedar Rapids, IA 52403Off Market
- $553,1003 bd4 ba2k sqft3011 Cornerstone Ct SE, Cedar Rapids, IA 52403Off Market
- $691,6005 bd4 ba4.8k sqft2933 Cornerstone Ct SE, Cedar Rapids, IA 52403Off Market
Nearby schools
GreatSchools rating
- 5/10Wilkins Elementary SchoolGrades: PK-4Distance: 2.7 mi
- 7/10Excelsior Middle SchoolGrades: 7-8Distance: 3.7 mi
- 6/10Linn-Mar High SchoolGrades: 9-12Distance: 3.3 mi
Schools provided by the listing agent
- Elementary: Wilkins
- Middle: Excelsior
- High: Linn Mar
Source: CRAAR, CDRMLS. This data may not be complete. We recommend contacting the local school district to confirm school assignments for this home.


Get pre-qualified for a loan
At Zillow Home Loans, we can pre-qualify you in as little as 5 minutes with no impact to your credit score.An equal housing lender. NMLS #10287.
Sell for more on Zillow
Get a Zillow Showcase℠ listing at no additional cost and you could sell for .
$1,139,600
2% more
+$22,792
With Zillow Showcase(estimated)
$1,162,392
- Iowa
- Linn County
- Marion
- 52403
- 3024 Cornerstone Ct SE
Nearby cities
Nearby zip codes
Other Marion Topics
