Better experienced than described! This meticulously reimagined single-family home showcases designer finishes and high-quality craftsmanship throughout. With 4 bedrooms and 4.5 bathrooms spread over 3,300 square feet, this residence offers both space and elegance, situated on a generous lot just under 10,000 sf in the heart of Mesa Verde, Costa Mesa, CA.
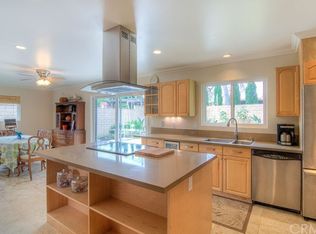
Step inside to discover an inviting layout featuring flawless finishes that enhance the home’s appeal. The spacious living areas are ideal for gatherings of all sizes, prepare weekend brunches in the chef ready kitchen , equipped with top of the line Thermador appliances and sleek fixtures.
All bedrooms are generous in size including the sumptuous primary suite with a fully finished walk in closet sure to please any fashionista and the spa inspired bathroom highlighted by the oversized steam shower .
The expansive backyard is a true stand out, featuring multiple outdoor entertaining spaces- think golf, firepit or a glass of wine under the pergola . All perfect for summer barbecues or tranquil evenings under the stars while still providing ample room for expansion or creating your own personal oasis.
Located in the vibrant community of Mesa Verde , this home provides easy access to shopping, dining, golf courses and parks, making it the ideal blend of luxury and convenience. Don’t miss your chance to experience this stunning property—schedule your private tour today!
Sold for $3,775,000
Listed by: Kastell Real Estate Group • Bernice Devries • Contact: 866-336-0005
Bought with: Onyx Homes
Zestimate®
$3,775,000
3024 Country Club Dr, Costa Mesa, CA 92626
4beds
3,323sqft
Single Family Residence
Built in 2016
9,600 Square Feet Lot
$3,775,000 Zestimate®
$1,136/sqft
$7,416 Estimated rent
Home value
$3,775,000
$3.51M - $4.08M
$7,416/mo
Zestimate® history
Owner options
List your home for rent
$7,416/mo
Rent Zestimate®
Find your next renter with Zillow Rental Manager. Plus, with online applications, you can quickly screen prospective tenants – for free.
$7,416/mo
Rent Zestimate®
Refinance and save
$23,609/mo
Est. payment
Refinancing to a lower rate could help reduce your monthly payments and save thousands over the life of the loan.
$23,609/mo
Est. payment
Explore your selling options
Work with a Zillow partner agent
Leverage their expertise and Zillow's premium Showcase listings to get your home seen by more buyers.
Get startedList with your own agent
Get your home in front of millions of buyers by listing it on Zillow.
Learn how to do itSell it yourself
Take full control of how buyers see your home on Zillow by listing For Sale by Owner (FSBO).
List your homeWhat's special
High-quality craftsmanshipFlawless finishesDesigner finishesExpansive backyardChef ready kitchenSleek fixturesSumptuous primary suite
Zillow last checked:
Listing updated:
Listed by:
Bernice Devries DRE #01276952 714-488-9381,
Kastell Real Estate Group
Bought with:
Roshni Bhagia, DRE #02216893
Onyx Homes
Christian Stubbs, DRE #02082942
Onyx Homes
Source: CRMLS,MLS#: NP26097316 Originating MLS: California Regional MLS
Originating MLS: California Regional MLSFacts & features
Interior
Bedrooms & bathrooms
- Bedrooms: 4
- Bathrooms: 5
- Full bathrooms: 4
- 1/2 bathrooms: 1
- Main level bathrooms: 2
- Main level bedrooms: 1
Rooms
- Room types: Bedroom, Family Room, Kitchen, Laundry, Loft, Living Room, Primary Bathroom, Primary Bedroom, Pantry, Utility Room, Dining Room
Primary bedroom
- Features: Primary Suite
Bedroom
- Features: Bedroom on Main Level
Family room
- Features: Separate Family Room
Kitchen
- Features: Built-in Trash/Recycling, Butler's Pantry, Kitchen Island, Kitchen/Family Room Combo, Stone Counters, Remodeled, Self-closing Cabinet Doors, Self-closing Drawers, Updated Kitchen
Pantry
- Features: Walk-In Pantry
Heating
- Forced Air
Cooling
- Central Air
Appliances
- Included: Built-In Range, Barbecue, Double Oven, Dishwasher, Gas Cooktop, Gas Range, High Efficiency Water Heater, Microwave, Refrigerator, Range Hood, Tankless Water Heater, Water To Refrigerator, Dryer, Washer
- Laundry: Gas Dryer Hookup, Inside, Laundry Room, Upper Level
Features
- Breakfast Bar, Built-in Features, Ceiling Fan(s), Separate/Formal Dining Room, Open Floorplan, Pantry, Stone Counters, Recessed Lighting, Storage, Smart Home, Bedroom on Main Level, Loft, Primary Suite, Utility Room, Walk-In Pantry
- Flooring: Wood
- Windows: Double Pane Windows
- Has fireplace: Yes
- Fireplace features: Family Room
- Common walls with other units/homes: No Common Walls
Interior area
- Total interior livable area: 3,323 sqft
Property
Parking
- Total spaces: 2
- Parking features: Direct Access, Garage, Private
- Attached garage spaces: 2
Features
- Levels: Two
- Stories: 2
- Entry location: Front
- Patio & porch: Covered
- Pool features: None
- Has view: Yes
- View description: Neighborhood
Lot
- Size: 9,600 Square Feet
- Features: Back Yard, Front Yard, Lawn, Landscaped, Sprinkler System
Details
- Parcel number: 13917206
- Special conditions: Standard
Construction
Type & style
- Home type: SingleFamily
- Property subtype: Single Family Residence
Condition
- Updated/Remodeled,Turnkey
- New construction: No
- Year built: 2016
Utilities & green energy
- Sewer: Public Sewer
- Water: Public
- Utilities for property: Cable Connected, Electricity Connected, Natural Gas Connected, Sewer Connected, Water Connected
Community & HOA
Community
- Features: Curbs, Golf, Gutter(s), Park, Sidewalks
- Subdivision: Mesa Verde Newport (Misn)
Location
- Region: Costa Mesa
Financial & listing details
- Price per square foot: $1,136/sqft
- Tax assessed value: $1,524,814
- Date on market: 5/5/2026
- Cumulative days on market: 37 days
- Listing terms: Cash,Cash to New Loan,Conventional
Price history
| Date | Event | Price |
|---|---|---|
| 7/2/2026 | Sold | $3,775,000-3.1%$1,136/sqft |
Source:  CRMLS #NP26097316 Report a problem CRMLS #NP26097316 Report a problem | ||
| 6/25/2026 | Pending sale | $3,895,000$1,172/sqft |
Source: CRMLS #NP26097316 Report a problem | ||
| 6/12/2026 | Contingent | $3,895,000$1,172/sqft |
Source: CRMLS #NP26097316 Report a problem | ||
| 6/5/2026 | Price change | $3,895,000-2.5%$1,172/sqft |
Source: CRMLS #NP26097316 Report a problem | ||
| 5/5/2026 | Listed for sale | $3,995,000+232.9%$1,202/sqft |
Source: CRMLS #NP26097316 Report a problem | ||
| 8/17/2017 | Listing removed | $6,250$2/sqft |
Source: Villa Real Estate #NP17146550 Report a problem | ||
| 6/28/2017 | Listed for rent | $6,250$2/sqft |
Source: Villa Real Estate #NP17146550 Report a problem | ||
| 8/18/2016 | Listing removed | $1,199,900$361/sqft |
Source: Coldwell Banker Residential Brokerage - Balboa Island #LG16158300 Report a problem | ||
| 8/12/2016 | Pending sale | $1,199,900-0.8%$361/sqft |
Source: Coldwell Banker Residential Brokerage - Balboa Island #LG16158300 Report a problem | ||
| 8/8/2016 | Sold | $1,210,000+0.8%$364/sqft |
Source: Public Record Report a problem | ||
| 8/2/2016 | Price change | $1,199,9000%$361/sqft |
Source: Coldwell Banker Residential Brokerage - Balboa Island #LG16158300 Report a problem | ||
| 7/14/2016 | Price change | $1,200,000-7.7%$361/sqft |
Source: Vflyer Homes #not yet in the mls Report a problem | ||
| 5/26/2016 | Price change | $1,299,999-3.6%$391/sqft |
Source: HOM Sotheby's International Re #NP16053815 Report a problem | ||
| 4/9/2016 | Price change | $1,349,000+3.8%$406/sqft |
Source: HOM Sotheby's International Re #NP16053815 Report a problem | ||
| 3/15/2016 | Listed for sale | $1,299,000+149.8%$391/sqft |
Source: HOM Sotheby's International Re #NP16053815 Report a problem | ||
| 11/8/2013 | Sold | $520,000$156/sqft |
Source: Public Record Report a problem | ||
Public tax history
| Year | Property taxes | Tax assessment |
|---|---|---|
| 2026 | -- | $1,524,814 +8.6% |
| 2025 | $16,108 +2.2% | $1,404,306 +2% |
| 2024 | $15,754 +3.2% | $1,376,771 +2% |
| 2023 | $15,265 +3.3% | $1,349,776 +2% |
| 2022 | $14,784 +2.9% | $1,323,310 +2% |
| 2021 | $14,362 +1.1% | $1,297,363 +1% |
| 2020 | $14,211 | $1,284,061 +2% |
| 2019 | $14,211 +2.2% | $1,258,884 +2% |
| 2018 | $13,911 +3.8% | $1,234,200 +2% |
| 2017 | $13,397 | $1,210,000 +21.7% |
| 2016 | $13,397 +20.8% | $994,406 +35.4% |
| 2015 | $11,089 +35.1% | $734,385 +2% |
| 2014 | $8,206 | $720,000 +519.5% |
| 2013 | -- | $116,226 +2% |
| 2012 | -- | $113,948 +2% |
| 2011 | -- | $111,714 +0.8% |
| 2010 | -- | $110,880 -0.2% |
| 2009 | -- | $111,145 +2% |
| 2008 | -- | $108,966 +2% |
| 2007 | -- | $106,830 +2% |
| 2006 | -- | $104,736 +2% |
| 2005 | -- | $102,683 +2% |
| 2004 | -- | $100,670 +1.9% |
| 2003 | -- | $98,825 +2% |
| 2002 | -- | $96,888 +2% |
| 2001 | $1,196 +3.2% | $94,989 +2% |
| 2000 | $1,159 | $93,127 |
Find assessor info on the county website
Neighborhood: 92626
Nearby homes
- $2,041,6004 bd2 ba2.3k sqft3030 Country Club Dr, Costa Mesa, CA 92626Off Market
- $2,764,4002 bd3 ba3.7k sqft3018 Country Club Dr, Costa Mesa, CA 92626Off Market
- $1,635,6003 bd2 ba1.6k sqft3033 Madeira Ave, Costa Mesa, CA 92626Off Market
- $1,662,3003 bd2 ba1.7k sqft3027 Madeira Ave, Costa Mesa, CA 92626Off Market
- $1,694,7003 bd2 ba1.7k sqft3039 Madeira Ave, Costa Mesa, CA 92626Off Market
- $2,108,9003 bd3 ba2.1k sqft3012 Country Club Dr, Costa Mesa, CA 92626Off Market
- $2,106,2004 bd2 ba2.2k sqft3036 Country Club Dr, Costa Mesa, CA 92626Off Market
- $1,712,2003 bd2 ba1.6k sqft3021 Madeira Ave, Costa Mesa, CA 92626Off Market
Nearby schools
GreatSchools rating
- 10/10California Elementary SchoolGrades: K-6Distance: 0.6 mi
- 5/10Charles W. Tewinkle Middle SchoolGrades: 7-8Distance: 0.6 mi
- 6/10Estancia High SchoolGrades: 9-12Distance: 1.5 mi
Get a cash offer in 3 minutes
Find out how much your home could sell for in as little as 3 minutes with a no-obligation cash offer.
Estimated market value
$3,775,000
Get a cash offer in 3 minutes
Find out how much your home could sell for in as little as 3 minutes with a no-obligation cash offer.
Estimated market value
$3,775,000
- California
- Orange County
- Costa Mesa
- 92626
- 3024 Country Club Dr
Nearby cities
Nearby zip codes
Other Costa Mesa Topics
