LOOKING TO ESCAPE THE HUSTLE AND BUSTLE OF BIG CITY LIVING BUT STILL HAVE THE CONVENIENCE OF SHOPPING, DINING, HOSPITAL ONLY MINUTES AWAY?.... LOOK NO FURTHER!! THIS BEAUTIFUL LAKEFRONT HOME IS OVERLOOKING LAKE ISTOKPOGA, THE 5TH LARGEST LAKE IN THE STATE OF FLORIDA. ENJOY FISHING AND/OR THE BEAUTIFUL SUNSETS OVER THE LAKE! ALSO, ONLY MINUTES FROM THE SEBRING RACEWAY! NESTLED IN THE CENTER OF THE STATE, ONLY A COUPLE HOURS DRIVE TO EITHER COAST! THIS HIDDEN GEM HAD A TOTAL FACELIFT IN 2014, INCLUDING A NEW STANDING SEAM METAL ROOF, HAND CHISELED ITALIAN TRAVERTINE FLOORS THROUGHTOUT IN ADDITION TO TWO ORIGINAL STONE FLOORS. ALL NEW BATHROOMS WITH CUSTOM TILE. NEW KITCHEN WITH DOUBLE THICK GRANITE COUNTER TOPS AND CUSTOM CABINETS WITH HAND CUT HERRINGBONE PATTERN. CUSTOM CROWN MOLDING THROUGHOUT. CUSTOM TELEVISION SHELVES MADE FROM CYPRESS BEAMS FROM THE ORIGINAL HOUSE. FULLY FUNCTIONING FIRE PLACE WITH A CYPRESS MANTLE IN THE LIVING ROOM. SUNPORCH HAS BEEN DECORATED WITH FLORIDA SCENES HANDPAINTED BY A LOCAL ARTIST. BOATHOUSE IS AN INGROUND CONSTRUCTION, STAINLESS STEEL FISH CLEANING STATION AND STORAGE ROOM IN THE LOWER LEVEL OF THE BOATHOUSE. LARGE SUNDECK ON THE UPPER LEVEL OF THE BOATHOUSE OFFERS PRICELESS VIEWS OF LAKE ISTOKPOGA! TWO CAR GARAGE WITH A SEPARATE GOLF CART DOOR. GARAGE HAS CUSTOM SCREENS IN PLACE AND IS CURRENTLY BEING USED AS A BONUS ROOM FOR FAMILY GET TOGETHERS OR ENTERTAINING. "THIS HOME IS NOT YOUR AVERAGE COOKIE CUTTER HOME!" YOU HAVE TO SEE THIS PROPERTY IN PERSON TO APPRECIATE IT'S BEAUTY AND ALL THAT IT HAS TO OFFER! CALL AND MAKE AN APPOINTMENT TODAY!! **ADJOINING VACANT LOT CAN BE PURCHASED SEPARATELY**
Sold for $695,000
$695,000
3024 Country Lake Dr, Sebring, FL 33876
3beds
2,038sqft
Single Family Residence
Built in 1980
0.42 Acres Lot
$672,700 Zestimate®
$341/sqft
$1,986 Estimated rent
Home value
$672,700
$565,000 - $801,000
$1,986/mo
Zestimate® history
Owner options
List your home for rent
$1,986/mo
Rent Zestimate®
Find your next renter with Zillow Rental Manager. Plus, with online applications, you can quickly screen prospective tenants – for free.
$1,986/mo
Rent Zestimate®
Refinance and save
$4,575/mo
Est. payment
Refinancing to a lower rate could help reduce your monthly payments and save thousands over the life of the loan.
$4,575/mo
Est. payment
Explore your selling options
Work with a Zillow partner agent
Leverage their expertise and Zillow's premium Showcase listings to get your home seen by more buyers.
Get startedList with your own agent
Get your home in front of millions of buyers by listing it on Zillow.
Learn how to do itSell it yourself
Take full control of how buyers see your home on Zillow by listing For Sale by Owner (FSBO).
List your homeWhat's special
Fully functioning fireplaceOverlooking lake istokpogaCustom crown moldingLakefront homeItalian travertine floorsCustom cabinetsCustom television shelves
Zillow last checked:
Listing updated:
Listed by:
Rose Abbott,
BHHS Florida Properties Group
Bought with:
Melissa Messana, 3454579
RE/MAX REALTY PLUS
Source: HFMLS,MLS#: 311887Originating MLS: Heartland Association Of Realtors
Facts & features
Interior
Bedrooms & bathrooms
- Bedrooms: 3
- Bathrooms: 2
- Full bathrooms: 2
Primary bedroom
- Dimensions: 12 x 15
Bedroom 2
- Dimensions: 12 x 12
Bedroom 3
- Dimensions: 9 x 10
Primary bathroom
- Dimensions: 9 x 8
Bathroom 2
- Dimensions: 10 x 5
Dining room
- Dimensions: 10 x 14
Garage
- Dimensions: 26 x 26
Kitchen
- Dimensions: 12 x 15
Laundry
- Dimensions: 11 x 3
Living room
- Dimensions: 26 x 16
Office
- Dimensions: 6 x 4
Other
- Dimensions: 13 x 10
Other
- Dimensions: 23 x 14
Heating
- Central, Electric
Cooling
- Central Air, Electric
Appliances
- Included: Cooktop, Dryer, Electric Water Heater, Microwave, Oven, Range, Refrigerator, Washer
Features
- Ceiling Fan(s), Cathedral Ceiling(s), Fireplace, High Ceilings, High Speed Internet, Vaulted Ceiling(s), Window Treatments
- Flooring: Other, Tile
- Windows: Single Hung, Drapes
- Has fireplace: Yes
- Fireplace features: Wood Burning
Interior area
- Total structure area: 2,714
- Total interior livable area: 2,038 sqft
Property
Parking
- Parking features: Carport, Garage
- Garage spaces: 2
- Carport spaces: 1
- Covered spaces: 3
Features
- Levels: One
- Stories: 1
- Patio & porch: Rear Porch, Enclosed, Deck, Patio
- Exterior features: Deck, Dock, Patio
- Pool features: None
- Has view: Yes
- View description: Lake
- Has water view: Yes
- Water view: Lake
- Waterfront features: Bulkhead, Seawall
- Body of water: Istokpoga
- Frontage type: Lakefront
- Frontage length: 118
Lot
- Size: 0.42 Acres
Details
- Additional structures: Boat House
- Additional parcels included: ,,
- Parcel number: C12353001000C00300
- Zoning description: R1
- Special conditions: None
Construction
Type & style
- Home type: SingleFamily
- Architectural style: One Story
- Property subtype: Single Family Residence
Materials
- Block, Concrete, Stucco
- Roof: Metal
Condition
- Resale
- Year built: 1980
Utilities & green energy
- Sewer: None, Septic Tank
- Water: Private, Well
- Utilities for property: High Speed Internet Available, Sewer Not Available
Community & HOA
HOA
- Has HOA: Yes
- Amenities included: Powered Boats Allowed
- HOA fee: $50 annually
Location
- Region: Sebring
Financial & listing details
- Price per square foot: $341/sqft
- Tax assessed value: $373,563
- Annual tax amount: $4,425
- Date on market: 1/19/2025
- Cumulative days on market: 34 days
- Listing agreement: Exclusive Right To Sell
- Listing terms: Cash,Conventional,VA Loan
- Road surface type: Paved
Price history
| Date | Event | Price |
|---|---|---|
| 4/25/2025 | Sold | $695,000-4.1%$341/sqft |
Source: Public Record Report a problem | ||
| 2/21/2025 | Pending sale | $725,000$356/sqft |
Source: HFMLS #311887 Report a problem | ||
| 1/19/2025 | Listed for sale | $725,000-3.3%$356/sqft |
Source: HFMLS #311887 Report a problem | ||
| 2/3/2024 | Listing removed | -- |
Source: Owner Report a problem | ||
| 1/19/2024 | Price change | $750,000+7.9%$368/sqft |
Source: Owner Report a problem | ||
| 1/14/2024 | Listed for sale | $695,000$341/sqft |
Source: Owner Report a problem | ||
| 8/2/2023 | Listing removed | -- |
Source:  Berkshire Hathaway HomeServices Florida Properties Group Report a problem Berkshire Hathaway HomeServices Florida Properties Group Report a problem | ||
| 4/4/2023 | Listed for sale | $695,000+469.7%$341/sqft |
Source: HFMLS #293725 Report a problem | ||
| 5/12/2014 | Sold | $122,000-18.6%$60/sqft |
Source: Public Record Report a problem | ||
| 4/2/2014 | Pending sale | $149,900$74/sqft |
Source: CENTURY 21 Advanced All Service Realty, Inc. #228027 Report a problem | ||
| 1/31/2014 | Price change | $149,900-5.7%$74/sqft |
Source: CENTURY 21 Advanced All Service Realty, Inc. #228027 Report a problem | ||
| 11/20/2013 | Listed for sale | $159,000$78/sqft |
Source: CENTURY 21 Advanced All Service Realty, Inc. #228027 Report a problem | ||
Public tax history
| Year | Property taxes | Tax assessment |
|---|---|---|
| 2025 | $5,370 +21% | $373,563 +23.1% |
| 2024 | $4,437 +0.2% | $303,446 -5.5% |
| 2023 | $4,426 +7% | $320,957 +10.3% |
| 2022 | $4,135 +9% | $290,974 +24.6% |
| 2021 | $3,792 +10.1% | $233,435 +10.2% |
| 2020 | $3,444 | $211,921 -2.9% |
| 2019 | -- | $218,166 +9% |
| 2018 | $3,549 +6.8% | $200,213 +9.3% |
| 2017 | $3,324 +10.3% | $183,180 +4.2% |
| 2016 | $3,014 +1.3% | $175,773 +1.5% |
| 2015 | $2,977 +1.4% | $173,205 |
| 2014 | $2,937 | -- |
| 2013 | -- | -- |
| 2012 | -- | -- |
| 2011 | -- | -- |
| 2010 | -- | -- |
| 2009 | -- | -- |
| 2008 | -- | -- |
| 2007 | -- | -- |
| 2006 | -- | -- |
| 2005 | -- | -- |
| 2004 | -- | -- |
| 2003 | -- | -- |
| 2002 | -- | -- |
| 2001 | -- | -- |
| 2000 | -- | -- |
Find assessor info on the county website
Neighborhood: 33876
Nearby homes
- $150,0000.748 Acres3018 Country Lake Dr, Sebring, FL 33876Sold
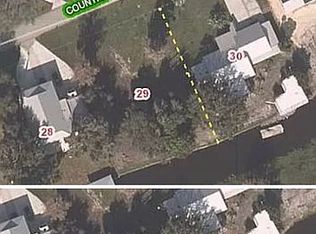
- $476,5003 bd2 ba1.6k sqft3100 Country Lake Dr, Sebring, FL 33876Off Market
- $374,0003 bd2 ba2.1k sqft3023 Country Lake Dr, Sebring, FL 33876Off Market

- $425,4002 bd3 ba1.2k sqft3012 Country Lake Dr, Sebring, FL 33876Off Market
- $311,5002 bd2 ba1.3k sqft3106 Country Lake Dr, Sebring, FL 33876Off Market
- $431,0002 bd2 ba2k sqft3029 Country Lake Dr, Sebring, FL 33876Off Market
- $370,0002 bd2 ba1.2k sqft3017 Country Lake Dr, Sebring, FL 33876Sold
- $273,8002 bd2 ba1.1k sqft3011 Country Lake Dr, Sebring, FL 33876Off Market
Nearby schools
GreatSchools rating
- 4/10Fred Wild Elementary SchoolGrades: PK-5Distance: 9.7 mi
- 5/10Sebring Middle SchoolGrades: 6-8Distance: 10.4 mi
- 3/10Sebring High SchoolGrades: PK,9-12Distance: 9.8 mi
Schools provided by the listing agent
- Middle: Sebring Middle
- High: Sebring High
Source: HFMLS. This data may not be complete. We recommend contacting the local school district to confirm school assignments for this home.


Get pre-qualified for a loan
At Zillow Home Loans, we can pre-qualify you in as little as 5 minutes with no impact to your credit score.An equal housing lender. NMLS #10287.
- Florida
- Highlands County
- Sebring
- 33876
- 3024 Country Lake Dr
Nearby cities
Nearby zip codes
Other Sebring Topics
