Cozy Comfort Meets Everyday Convenience! Tucked away in a quiet, friendly subdivision, this cheerful 4-bedroom, 2-bath Bi-Level home is full of charm and ready for its next chapter! Step inside and enjoy the bright, open layout on the upper level where the living, dining, and kitchen spaces flow together—perfect for everything from family dinners to movie nights with friends. Downstairs, you’ll find a spacious family room with a walk-out to the backyard—ideal for entertaining, playtime, or just relaxing. Love your hobbies or need extra storage? You’ll appreciate the 2.5-car attached garage plus a detached 1-car garage with a workshop and extra parking pad. Enjoy the outdoors on your freshly painted large deck or unwind on the patio overlooking a large open grassy area-thanks to an easement, you’ll never have neighbors directly behind you! A new roof, gutters, and eaves were added in 2023 (with buried downspouts), and there's even a Nest system to keep your A/C smart and comfy. Close to shopping and highway access, this home truly offers the best of both peaceful living and everyday convenience. Come see it for yourself—it just might steal your heart!
Sold for $230,000
$230,000
3024 Coventry Dr, Bay City, MI 48706
4beds
2,160sqft
Single Family Residence
Built in 1970
7,840 Square Feet Lot
$252,200 Zestimate®
$106/sqft
$1,875 Estimated rent
Home value
$252,200
Estimated sales range
Not available
$1,875/mo
Zestimate® history
Owner options
List your home for rent
$1,875/mo
Rent Zestimate®
Find your next renter with Zillow Rental Manager. Plus, with online applications, you can quickly screen prospective tenants – for free.
$1,875/mo
Rent Zestimate®
Refinance and save
$1,590/mo
Est. payment
Refinancing to a lower rate could help reduce your monthly payments and save thousands over the life of the loan.
$1,590/mo
Est. payment
Explore your selling options
Work with a Zillow partner agent
Leverage their expertise and Zillow's premium Showcase listings to get your home seen by more buyers.
Get startedList with your own agent
Get your home in front of millions of buyers by listing it on Zillow.
Learn how to do itSell it yourself
Take full control of how buyers see your home on Zillow by listing For Sale by Owner (FSBO).
List your homeWhat's special
Zillow last checked:
Listing updated:
Listed by:
Jerri Scurfield 989-859-5554,
Ayre/Rhinehart REALTORS
Bought with:
Stephanie Wisniewski, 6501418376
Century 21 Signature Realty
Source: MiRealSource,MLS#: 50175750 Originating MLS: Saginaw Board of REALTORS
Originating MLS: Saginaw Board of REALTORSFacts & features
Interior
Bedrooms & bathrooms
- Bedrooms: 4
- Bathrooms: 2
- Full bathrooms: 2
Bedroom 1
- Level: Upper
- Area: 216
- Dimensions: 18 x 12
Bedroom 2
- Level: Upper
- Area: 154
- Dimensions: 14 x 11
Bedroom 3
- Level: Lower
- Area: 204
- Dimensions: 17 x 12
Bedroom 4
- Level: Lower
- Area: 88
- Dimensions: 11 x 8
Bathroom 1
- Level: Upper
Bathroom 2
- Level: Lower
Dining room
- Level: Upper
- Area: 99
- Dimensions: 11 x 9
Family room
- Level: Lower
- Area: 391
- Dimensions: 23 x 17
Kitchen
- Level: Upper
- Area: 99
- Dimensions: 11 x 9
Living room
- Level: Upper
- Area: 154
- Dimensions: 14 x 11
Heating
- Baseboard, Electric
Cooling
- Ceiling Fan(s), Central Air
Appliances
- Included: Dishwasher, Disposal, Dryer, Microwave, Refrigerator, Washer, Electric Water Heater
- Laundry: Lower Level
Features
- Basement: Block,Daylight,Finished,Exterior Entry,Walk-Out Access
- Has fireplace: No
Interior area
- Total structure area: 2,160
- Total interior livable area: 2,160 sqft
- Finished area above ground: 2,160
- Finished area below ground: 0
Property
Parking
- Total spaces: 3
- Parking features: 3 or More Spaces, Attached, Detached, Electric in Garage, Garage Door Opener, Workshop in Garage
- Attached garage spaces: 2.5
Features
- Levels: Bi-Level
- Patio & porch: Deck, Patio, Porch
- Exterior features: Sidewalks, Street Lights
- Frontage type: Road
- Frontage length: 69
Lot
- Size: 7,840 Square Feet
- Dimensions: 69 x 100
- Features: Subdivision, City Lot
Details
- Additional structures: Second Garage
- Parcel number: 010G0500000300
- Special conditions: Private
Construction
Type & style
- Home type: SingleFamily
- Architectural style: Traditional
- Property subtype: Single Family Residence
Materials
- Brick, Vinyl Siding
- Foundation: Slab
Condition
- Year built: 1970
Utilities & green energy
- Sewer: Public Sanitary
- Water: Public
Community & HOA
Community
- Subdivision: Gaslight Village
HOA
- Has HOA: No
Location
- Region: Bay City
Financial & listing details
- Price per square foot: $106/sqft
- Tax assessed value: $239,700
- Annual tax amount: $3,629
- Date on market: 5/22/2025
- Cumulative days on market: 8 days
- Listing agreement: Exclusive Right To Sell
- Listing terms: Cash,Conventional,FHA,VA Loan
- Road surface type: Paved
Price history
| Date | Event | Price |
|---|---|---|
| 7/1/2025 | Sold | $230,000-8%$106/sqft |
Source:  MiRealSource #50175750 Report a problem MiRealSource #50175750 Report a problem | ||
| 5/31/2025 | Pending sale | $250,000$116/sqft |
Source:  MIDMLS #50175739 Report a problem MIDMLS #50175739 Report a problem | ||
| 5/22/2025 | Listed for sale | $250,000+56.3%$116/sqft |
Source: MIDMLS #50175739 Report a problem | ||
| 8/18/2020 | Sold | $160,000-11.1%$74/sqft |
Source: Public Record Report a problem | ||
| 8/29/2019 | Listing removed | $179,900$83/sqft |
Source: RE/MAX Results #31383071 Report a problem | ||
| 6/10/2019 | Listed for sale | $179,900+5.1%$83/sqft |
Source: RE/MAX Results #31383071 Report a problem | ||
| 9/26/2005 | Sold | $171,200$79/sqft |
Source: MiRealSource #30819586 Report a problem | ||
Public tax history
| Year | Property taxes | Tax assessment |
|---|---|---|
| 2025 | $3,629 +11.1% | $119,850 +10.2% |
| 2024 | $3,266 | $108,800 +11.2% |
| 2023 | -- | $97,800 +9.7% |
| 2022 | -- | $89,150 +6.6% |
| 2021 | -- | $83,600 +8.4% |
| 2020 | $2,365 | $77,100 +7.8% |
| 2019 | -- | $71,550 -17.1% |
| 2018 | $2,365 | $86,350 -1.7% |
| 2017 | -- | $87,800 -2.2% |
| 2016 | -- | $89,800 +11.1% |
| 2015 | -- | $80,850 +15.6% |
| 2014 | -- | $69,950 +4.9% |
| 2013 | -- | $66,700 -8.8% |
| 2012 | -- | $73,150 +17% |
| 2011 | -- | $62,500 -16.9% |
| 2010 | -- | $75,200 +3.5% |
| 2009 | -- | $72,650 -11.9% |
| 2008 | -- | $82,500 +8.3% |
| 2007 | -- | $76,150 |
| 2006 | -- | $76,150 +18.4% |
| 2005 | -- | $64,300 |
| 2004 | -- | $64,300 +1.8% |
| 2003 | -- | $63,150 +20.3% |
| 2002 | -- | $52,500 +3.7% |
| 2001 | -- | $50,650 |
Find assessor info on the county website
Neighborhood: 48706
Nearby homes
- $179,7003 bd1 ba988 sqft3032 Coventry Dr, Bay City, MI 48706Off Market
- $336,3003 bd3 ba2.2k sqft3817 Two Mile Rd, Kawkawlin, MI 48706Off Market
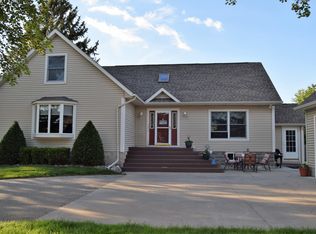
- $365,700-- bd-- ba-- sqft3817 Two Mile Rd, Kawkawlin, MI 48706Off Market
- $333,4003 bd2 ba1.9k sqft3012 Coventry Dr, Bay City, MI 48706Off Market
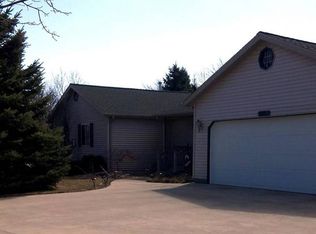
- $228,6003 bd2 ba1.6k sqft3038 Coventry Dr, Bay City, MI 48706Off Market
- $235,6003 bd1 ba1.6k sqft3029 Coventry Dr, Bay City, MI 48706Off Market
- $183,0003 bd2 ba1.8k sqft3046 Coventry Dr, Bay City, MI 48706Off Market
- $202,3003 bd2 ba925 sqft3039 Coventry Dr, Bay City, MI 48706Off Market
Nearby schools
GreatSchools rating
- 7/10Bangor West Central SchoolGrades: K-5Distance: 0.4 mi
- 5/10Christa McAuliffe Middle SchoolGrades: 6-8Distance: 0.8 mi
- 7/10John Glenn High SchoolGrades: 9-12Distance: 0.8 mi
Schools provided by the listing agent
- District: Bangor Township Schools
Source: MiRealSource. This data may not be complete. We recommend contacting the local school district to confirm school assignments for this home.


Get pre-qualified for a loan
At Zillow Home Loans, we can pre-qualify you in as little as 5 minutes with no impact to your credit score.An equal housing lender. NMLS #10287.
Sell for more on Zillow
Get a Zillow Showcase℠ listing at no additional cost and you could sell for .
$252,200
2% more
+$5,044
With Zillow Showcase(estimated)
$257,244
- Michigan
- Bay County
- Bangor Township
- 48706
- 3024 Coventry Dr
Nearby cities
Nearby zip codes
Other Bangor Township Topics
