Skip main navigation
Closed
  • $625,000

    3024 Cranston Ave, Elgin, IL 60124

    4beds
    3,969sqft
    Single Family Residence
    Built in 2004
    0.36 Acres Lot
    $700,500 Zestimate®
    $157/sqft
    $3,864 Estimated rent

    Home value

    $700,500

    $665,000 - $736,000

    $3,864/mo

    Zestimate® history
    Loading
    Loading...

    Owner options

    List your home for rent

    $3,864/mo

    Rent Zestimate®

    Find your next renter with Zillow Rental Manager. Plus, with online applications, you can quickly screen prospective tenants – for free.

    Learn more

    $3,864/mo

    Rent Zestimate®

    Refinance and save

    $4,479/mo

    Est. payment

    Refinancing to a lower rate could help reduce your monthly payments and save thousands over the life of the loan.

    See today's rates

    $4,479/mo

    Est. payment

    Explore your selling options

    Work with a Zillow partner agent

    Leverage their expertise and Zillow's premium Showcase listings to get your home seen by more buyers.

    Get started

    List with your own agent

    Get your home in front of millions of buyers by listing it on Zillow.

    Learn how to do it

    Sell it yourself

    Take full control of how buyers see your home on Zillow by listing For Sale by Owner (FSBO).

    List your home

    What's special

    Fenced backyardOpen concept kitchenImmaculately maintainedUpgraded former model homeOpen green spacePowder roomFrench doors
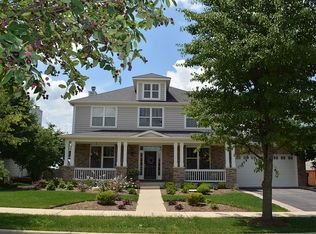
    Immaculately maintained and upgraded former model home is now available in the Providence subdivision and desirable 301 school district. This home is situated on a premium corner lot, backing up to open green space where you can enjoy the sunsets from your newly painted deck and fenced backyard. Adjacent to the property you will find a neighborhood park allowing a lifestyle of convenience and community. Upon entering the home you will be impressed with the grand 2 story foyer including extensive custom millwork, and new hardwood floors throughout the main level. Entertaining comes easy with the chefs kitchen; including granite countertops, center island with seating, all stainless steel appliances, new dishwasher, double oven and a large walk-in pantry. Ample seating is available with the open concept kitchen, table area and family room combined. The separate dining room features a custom beamed ceiling, and connects to the butlers pantry making formal dinner parties possible! The main level also includes an office with french doors and custom shelving, formal living room, powder room, and large mudroom with laundry and utility sink. The second level boasts a large bonus room and new carpet throughout all 4 bedrooms. The master bedroom overlooks the lush open green space, and features 2 large walk-in closets. The master bath includes double sinks, separate water closet, and separate shower and bath. The unfinished basement provides a unique opportunity to create your own space. In addition this home includes an ADT security system, whole house speaker system, and 3 car tandem garage. Enjoy peaceful suburban living while having close proximity to Randall Rd and the conveniences it offers!

    Zillow last checked:

    Listing updated:

    Listing courtesy of:

    Debora McKay 630-377-1771,

    Coldwell Banker Realty,

    Roger Erikson 630-542-5339,

    Coldwell Banker Realty

    Bought with:

    Sarah Machmouchi

    Redfin Corporation

    Source: MRED as distributed by MLS GRID,MLS#: 11866957MLS Logo

    Facts & features

    Interior

    Bedrooms & bathrooms
    • Bedrooms: 4
    • Bathrooms: 3
    • Full bathrooms: 2
    • 1/2 bathrooms: 1
    Primary bedroom
    • Features: Flooring (Carpet), Bathroom (Double Sink, Tub & Separate Shwr)
    • Level: Second
    • Area: 380 Square Feet
    • Dimensions: 19X20
    Bedroom 2
    • Features: Flooring (Carpet)
    • Level: Second
    • Area: 240 Square Feet
    • Dimensions: 16X15
    Bedroom 3
    • Features: Flooring (Carpet)
    • Level: Second
    • Area: 182 Square Feet
    • Dimensions: 13X14
    Bedroom 4
    • Features: Flooring (Carpet)
    • Level: Second
    • Area: 182 Square Feet
    • Dimensions: 13X14
    Bonus room
    • Features: Flooring (Carpet)
    • Level: Second
    • Area: 336 Square Feet
    • Dimensions: 21X16
    Dining room
    • Features: Flooring (Hardwood)
    • Level: Main
    • Area: 182 Square Feet
    • Dimensions: 13X14
    Family room
    • Features: Flooring (Hardwood)
    • Level: Main
    • Area: 396 Square Feet
    • Dimensions: 18X22
    Kitchen
    • Features: Kitchen (Eating Area-Table Space, Island, Pantry-Butler, Pantry-Walk-in, Granite Counters), Flooring (Hardwood)
    • Level: Main
    • Area: 357 Square Feet
    • Dimensions: 21X17
    Laundry
    • Features: Flooring (Ceramic Tile)
    • Level: Main
    • Area: 77 Square Feet
    • Dimensions: 7X11
    Living room
    • Features: Flooring (Hardwood)
    • Level: Main
    • Area: 208 Square Feet
    • Dimensions: 13X16
    Office
    • Features: Flooring (Hardwood)
    • Level: Main
    • Area: 132 Square Feet
    • Dimensions: 11X12
    Heating
    • Natural Gas
    Cooling
    • Central Air
    Appliances
    • Included: Double Oven, Microwave, Dishwasher, Refrigerator, Washer, Dryer, Disposal, Stainless Steel Appliance(s), Wine Refrigerator, Gas Cooktop
    • Laundry: Main Level, Sink
    Features
    • Cathedral Ceiling(s), Built-in Features, Walk-In Closet(s), Bookcases, Beamed Ceilings, Special Millwork, Granite Counters, Separate Dining Room
    • Flooring: Hardwood
    • Basement: Unfinished,Full
    • Number of fireplaces: 1
    • Fireplace features: Gas Log, Family Room
    Interior area
    • Total structure area: 5,255
    • Total interior livable area: 3,969 sqft

    Property

    Parking
    • Total spaces: 3
    • Parking features: Asphalt, Tandem, On Site, Garage Owned, Attached, Garage
    • Attached garage spaces: 3
    Accessibility
    • Accessibility features: No Disability Access
    Features
    • Stories: 2
    • Patio & porch: Deck
    • Fencing: Fenced,Wood
    Lot
    • Size: 0.36 Acres
    • Features: Corner Lot, Backs to Open Grnd
    Details
    • Parcel number: 0617356002
    • Special conditions: None

    Construction

    Type & style
    • Home type: SingleFamily
    • Property subtype: Single Family Residence
    Materials
    • Brick, Cedar
    • Foundation: Concrete Perimeter
    • Roof: Asphalt
    Condition
    • New construction: No
    • Year built: 2004
    Details
    • Builder model: CORLISS

    Utilities & green energy

    • Electric: 200+ Amp Service
    • Sewer: Public Sewer
    • Water: Public

    Community & neighborhood

    Community
    • Community features: Park, Sidewalks
    Location
    • Region: Elgin
    • Subdivision: Providence

    HOA & financial

    HOA
    • Services included: None

    Other

    Other facts
    • Listing terms: Conventional
    • Ownership: Fee Simple

    Price history

    DateEventPrice
    10/25/2023Sold$625,000-3.7%$157/sqft
    Source: MRED as distributed by MLS GRID #11866957 Report a problem
    9/14/2023Contingent$649,000$164/sqft
    Source: MRED as distributed by MLS GRID #11866957 Report a problem
    8/24/2023Listed for sale$649,000+13.1%$164/sqft
    Source: MRED as distributed by MLS GRID #11866957 Report a problem
    12/21/2022Sold$574,000+9.4%$145/sqft
    Source: Public Record Report a problem
    5/4/2021Listing removed--
    Source: MRED as distributed by MLS GRID #11012133 Report a problem
    3/5/2021Listed for sale$524,900+16.7%$132/sqft
    Source: MRED as distributed by MLS GRID #11012133 Report a problem
    4/21/2020Listing removed$449,900$113/sqft
    Source: Street Side Realty LLC #10650628 Report a problem
    3/5/2020Listing removed$3,200$1/sqft
    Source: Street Side Realty LLC #10650634 Report a problem
    2/29/2020Price change$449,900+0.2%$113/sqft
    Source: Street Side Realty LLC #10650628 Report a problem
    2/14/2020Listed for rent$3,200+10.3%$1/sqft
    Source: Street Side Realty LLC #10636277 Report a problem
    1/20/2020Listed for sale$449,000+5.7%$113/sqft
    Source: Street Side Realty LLC #10614899 Report a problem
    12/27/2019Listing removed$2,900$1/sqft
    Source: Street Side Realty LLC #10474018 Report a problem
    12/1/2019Listing removed$424,900$107/sqft
    Source: Street Side Realty LLC #10473984 Report a problem
    12/1/2019Listed for rent$2,900$1/sqft
    Source: Street Side Realty LLC #10474018 Report a problem
    8/4/2019Listed for sale$424,900$107/sqft
    Source: Street Side Realty LLC #10473984 Report a problem
    9/28/2018Listing removed$424,900$107/sqft
    Source: Street Side Realty LLC #10038325 Report a problem
    8/23/2018Price change$424,900-1.2%$107/sqft
    Source: Street Side Realty LLC #10038325 Report a problem
    8/2/2018Listed for sale$430,000+11.7%$108/sqft
    Source: Street Side Realty LLC #10038325 Report a problem
    9/30/2016Sold$385,000-4.9%$97/sqft
    Source: MRED as distributed by MLS GRID #09276141 Report a problem
    8/13/2016Pending sale$405,000$102/sqft
    Source: Street Side Realty LLC #09276141 Report a problem
    7/5/2016Listed for sale$405,000+5.2%$102/sqft
    Source: Street Side Realty LLC #09276141 Report a problem
    3/23/2011Sold$385,000$97/sqft
    Source: Public Record Report a problem

    Public tax history

    YearProperty taxesTax assessment
    2024$14,045 +4.2%$167,934 +10.7%
    2023$13,480 +1.7%$151,716 +9.7%
    2022$13,253 +3%$138,339 +7%
    2021$12,865 +2.7%$129,337 +4.8%
    2020$12,526 +2.8%$123,472 +5%
    2019$12,184 -1.8%$117,615 -0.7%
    2018$12,409 +3.5%$118,472 +5.8%
    2017$11,990 -0.2%$111,998 +7.8%
    2016$12,011 $103,904 +9.1%
    2015-- $95,238 +8.7%
    2014-- $87,636 -2.6%
    2013-- $89,948 -7.4%
    2012-- $97,157 +14.2%
    2011-- $85,053 -34.2%
    2010-- $129,229 -6.7%
    2009-- $138,539
    2008-- $138,539 +3.3%
    2007-- $134,087 +4.2%
    2006-- $128,695 -2.5%
    2005-- $131,959 +5000.9%
    2004-- $2,587

    Find assessor info on the county website

    Neighborhood: 60124

    Nearby schools

    GreatSchools rating
    Schools provided by the listing agent
    • Elementary: Country Trails Elementary School
    • Middle: Prairie Knolls Middle School
    • High: Central High School
    • District: 301

    Source: MRED as distributed by MLS GRID. This data may not be complete. We recommend contacting the local school district to confirm school assignments for this home.

    Get a cash offer in 3 minutes
    Find out how much your home could sell for in as little as 3 minutes with a no-obligation cash offer.
    Estimated market value
    $700,500
    Get a cash offer in 3 minutes
    Find out how much your home could sell for in as little as 3 minutes with a no-obligation cash offer.
    Estimated market value
    $700,500