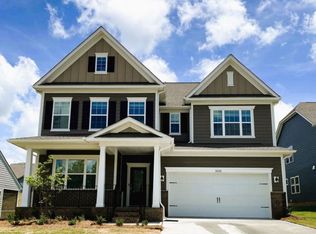
Welcome to this exceptional 4-bedroom, 3-bathroom home in the highly sought-after MillBridge community of Waxhaw. Designed with both comfort and style in mind, this home features a spacious open-concept floor plan ideal for everyday living and entertaining. The chef's kitchen is the heart of the home, showcasing a large island accented by elegant pendant lighting, abundant counter space, modern finishes, and custom pantry organizers for maximum functionality.Thoughtful upgrades can be found throughout, including custom closet shelving and organizers, hallway and kitchen night-light features, and a whole-house water filtration system. Generously sized bedrooms and beautifully appointed bathrooms provide plenty of space for family and guests.
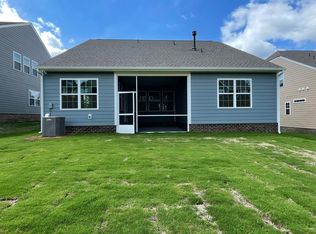
Step outside to a fully fenced backyard designed for outdoor enjoyment. The professionally landscaped yard features a large paved patio, covered outdoor living area with ceiling fan and TV wiring, and a built-in gas grill. As an added bonus, the patio grill and outdoor furniture will convey with the property, making this backyard retreat move-in ready from day one.
Located in a highly rated school district and offering access to MillBridge's outstanding community amenities, this meticulously maintained home combines luxury, convenience, and exceptional value. Don't miss the opportunity to make this beautiful property your next home!
38 days
|
318
|
8
|
Zillow last checked:
Listing updated:
Listed by:
Sheldon McCartersheldonmccarter@markspain.com,
Mark Spain Real Estate
Source: Canopy MLS as distributed by MLS GRID,MLS#: 4390406
Facts & features
Interior
Bedrooms & bathrooms
Bedrooms: 4
Bathrooms: 3
Full bathrooms: 3
Main level bedrooms: 3
Primary bedroom
Level: Main
Bedroom s
Level: Main
Bedroom s
Level: Main
Bedroom s
Level: Upper
Bathroom full
Level: Main
Bathroom full
Level: Main
Bathroom full
Level: Main
Bathroom full
Level: Upper
Kitchen
Level: Main
Laundry
Level: Main
Living room
Level: Main
Loft
Level: Upper
Heating
Forced Air
Cooling
Ceiling Fan(s), Central Air
Appliances
Included: Dishwasher, Gas Cooktop, Gas Oven, Gas Range, Microwave
Laundry: Laundry Room
Features
Has basement: No
Fireplace features: Family Room, Gas Log
Interior area
Total structure area: 2,979
Total interior livable area: 2,979 sqft
Finished area above ground: 2,979
Finished area below ground: 0
Property
Parking
Total spaces: 2
Parking features: Attached Garage, Garage on Main Level
Attached garage spaces: 2
Features
Levels: Two
Stories: 2
Lot
Size: 0.27 Acres
Details
Parcel number: 05165618
Zoning: R
Special conditions: Standard
Construction
Type & style
Home type: SingleFamily
Property subtype: Single Family Residence
Materials
Brick Partial, Fiber Cement
Foundation: Slab
Condition
New construction: No
Year built: 2021
Utilities & green energy
Sewer: Public Sewer
Water: City
Community & HOA
Community
Subdivision: Millbridge
HOA
Has HOA: Yes
HOA fee: $87 monthly
HOA name: William Douglas
Location
Region: Waxhaw
Financial & listing details
Price per square foot: $195/sqft
Tax assessed value: $603,200
Annual tax amount: $4,646
Date on market: 6/10/2026
Cumulative days on market: 28 days
Exclusions: Refrigerator, Washer and Dryer
Road surface type: Concrete, Paved
Estimated market value
Zestimate®
$570,600
Estimated sales range
$542,000 - $599,000
Rent Zestimate®
$3,066/mo
Price history
Date
Event
Price
6/11/2026
Listed for sale
$580,000+45.4%$195/sqft
Source: Canopy MLS as distributed by MLS GRID #4390406Report a problem
4/28/2021
Sold
$398,839$134/sqft
Source: Canopy MLS as distributed by MLS GRID #3671385Report a problem
10/10/2020
Pending sale
$398,839$134/sqft
Source: Canopy MLS as distributed by MLS GRID #3671385Report a problem
Explore the cost of this home by adjusting the details. Changes won't be saved.
Principal & interest
$1,547
Mortgage insurance
$0
Property taxes
$170
Home insurance
$105
HOA fees
$0
Utilities
Not included
All calculations are estimates and provided by Zillow, Inc. for informational purposes only. Actual amounts may vary.
HOA fees may include property taxes on listings classified as Co-Ops. Contact the listing agent and/or owner for fee details.
Mortgage interest rates are dependent on a number of factors, including credit score, down payment, and repayment length. Interest rate data provided by Zillow Group Marketplace, Inc. as of 1/1/1970 from various mortgage lenders with which we have lead or other similar arrangements; the Estimated Payment is an average of those rates.
See how much you could borrow to make a competitive offer.
Source: Canopy MLS as distributed by MLS GRID. This data may not be complete. We recommend contacting the local school district to confirm school assignments for this home.