NOW ACCEPTING BACK-UP OFFERS. Welcome home to this captivating single-family gem in the highly sought-after Cooper Manor Subdivision, zoned for Gwinnett County Schools. Built in 2008 and immaculately kept by a single owner, this home still looks new and already has upgrades. As you enter an impressive 2-story foyer, notice the high ceilings and gorgeous updated hardwood floors throughout the main level. The original interior paint is neutral and nearly flawless throughout, giving you an easy canvas for your own personal touches. To your right, you find an elegantly decorated dining room accented by an abundance of natural light. Proceed forward and be amazed by a spacious open concept with a well-appointed firelit family room, eat-in kitchen, and breakfast area. The kitchen comes with stainless steel appliances and plenty of stylish stained cabinetry for ample storage. Your beautiful wooden floors continue upstairs and throughout the upper level. Behold -- a massive loft area, excellent for gaming, a Peloton gym, library, secondary family room, or whatever you like. To your right, you find 2 nice-sized guestrooms which share a full bath, and to your left, an incredible oversized primary suite sure to induce restful nights. Your en-suite bath features modern double vanities, separate tub and shower, and low-maintenance hard-surface flooring – the perfect combination of style and comfort. The Cooper Manor Community allows for convenient access to an abundance of nearby shopping centers, restaurants, entertainment venues, all within 5-20 minutes away! Enjoy easy access to GA Hwy 78, and you are only 45 minutes to Hartsfield-Jackson Airport. Home is priced to sell fast. Seller is open to contributing toward buyer’s closing costs or interest rate buydown if the purchase offer is for full list price or higher.
Closed
$360,000
3024 Gayle Manor Ln, Snellville, GA 30078
3beds
2,217sqft
Single Family Residence, Residential
Built in 2008
6,534 Square Feet Lot
$356,500 Zestimate®
$162/sqft
$2,202 Estimated rent
Home value
$356,500
$328,000 - $389,000
$2,202/mo
Zestimate® history
Owner options
List your home for rent
$2,202/mo
Rent Zestimate®
Find your next renter with Zillow Rental Manager. Plus, with online applications, you can quickly screen prospective tenants – for free.
$2,202/mo
Rent Zestimate®
Refinance and save
$2,667/mo
Est. payment
Refinancing to a lower rate could help reduce your monthly payments and save thousands over the life of the loan.
$2,667/mo
Est. payment
Explore your selling options
Work with a Zillow partner agent
Leverage their expertise and Zillow's premium Showcase listings to get your home seen by more buyers.
Get startedList with your own agent
Get your home in front of millions of buyers by listing it on Zillow.
Learn how to do itSell it yourself
Take full control of how buyers see your home on Zillow by listing For Sale by Owner (FSBO).
List your homeWhat's special
Zillow last checked:
Listing updated:
Listed by:
Lamar Bryant Jr,
Keller Williams Atlanta Classic
Bought with:
Sean Carpenter, 385263
Joe Stockdale Real Estate, LLC
Source: FMLS GA,MLS#: 7680418
Facts & features
Interior
Bedrooms & bathrooms
- Bedrooms: 3
- Bathrooms: 3
- Full bathrooms: 2
- 1/2 bathrooms: 1
Rooms
- Room types: Loft
Primary bedroom
- Features: Oversized Master
- Level: Oversized Master
Bedroom
- Features: Oversized Master
Primary bathroom
- Features: Double Vanity, Separate Tub/Shower, Soaking Tub, Vaulted Ceiling(s)
Dining room
- Features: Separate Dining Room
Kitchen
- Features: Cabinets Stain, Eat-in Kitchen, Laminate Counters, View to Family Room
Heating
- Central, Forced Air, Natural Gas, Zoned
Cooling
- Ceiling Fan(s), Central Air, Electric, Zoned
Appliances
- Included: Dishwasher, Gas Oven, Gas Range, Gas Water Heater, Microwave
- Laundry: In Kitchen, Laundry Closet, Main Level
Features
- Crown Molding, Double Vanity, Entrance Foyer 2 Story, High Ceilings 10 ft Main, High Speed Internet, Tray Ceiling(s), Vaulted Ceiling(s), Walk-In Closet(s)
- Flooring: Hardwood, Luxury Vinyl
- Windows: Double Pane Windows, Insulated Windows
- Basement: None
- Attic: Pull Down Stairs
- Number of fireplaces: 1
- Fireplace features: Family Room
- Common walls with other units/homes: No Common Walls
Interior area
- Total structure area: 2,217
- Total interior livable area: 2,217 sqft
- Finished area above ground: 2,217
Property
Parking
- Total spaces: 2
- Parking features: Garage
- Garage spaces: 2
Accessibility
- Accessibility features: None
Features
- Levels: Two
- Stories: 2
- Patio & porch: Patio
- Exterior features: None, No Dock
- Pool features: None
- Spa features: None
- Fencing: None
- Has view: Yes
- View description: Neighborhood
- Waterfront features: None
- Body of water: None
Lot
- Size: 6,534 Square Feet
- Features: Back Yard, Cleared, Level
Details
- Additional structures: None
- Parcel number: R5092 507
- Other equipment: None
- Horse amenities: None
Construction
Type & style
- Home type: SingleFamily
- Architectural style: Traditional
- Property subtype: Single Family Residence, Residential
Materials
- Brick Front, HardiPlank Type
- Foundation: Slab
- Roof: Composition,Shingle
Condition
- Resale
- New construction: No
- Year built: 2008
Details
- Warranty included: Yes
Utilities & green energy
- Electric: 110 Volts
- Sewer: Public Sewer
- Water: Public
- Utilities for property: Cable Available, Electricity Available, Natural Gas Available, Phone Available, Sewer Available, Underground Utilities, Water Available
Green energy
- Energy efficient items: None
- Energy generation: None
Community & HOA
Community
- Features: Homeowners Assoc, Near Shopping, Sidewalks, Street Lights
- Security: Carbon Monoxide Detector(s), Secured Garage/Parking, Security System Owned, Smoke Detector(s)
- Subdivision: Cooper Manor
HOA
- Has HOA: Yes
- HOA fee: $400 annually
Location
- Region: Snellville
Financial & listing details
- Price per square foot: $162/sqft
- Tax assessed value: $371,900
- Annual tax amount: $4,204
- Date on market: 11/13/2025
- Cumulative days on market: 19 days
- Listing terms: Cash,Conventional,FHA,VA Loan
- Electric utility on property: Yes
- Road surface type: Asphalt, Paved
Price history
| Date | Event | Price |
|---|---|---|
| 1/2/2026 | Sold | $360,000-1.3%$162/sqft |
Source:  FMLS GA #7680418 Report a problem FMLS GA #7680418 Report a problem | ||
| 12/13/2025 | Pending sale | $364,900$165/sqft |
Source: FMLS GA #7680418 Report a problem | ||
| 11/13/2025 | Listed for sale | $364,900+105.7%$165/sqft |
Source: FMLS GA #7680418 Report a problem | ||
| 11/3/2008 | Sold | $177,400$80/sqft |
Source: Public Record Report a problem | ||
Public tax history
| Year | Property taxes | Tax assessment |
|---|---|---|
| 2025 | $4,026 -4.2% | $148,760 -1.5% |
| 2024 | $4,204 +22.5% | $150,960 +10% |
| 2023 | $3,430 -3.3% | $137,280 +13.4% |
| 2022 | $3,549 +23.2% | $121,080 +39.4% |
| 2021 | $2,880 -0.7% | $86,840 |
| 2020 | $2,899 +10.5% | $86,840 +10.5% |
| 2019 | $2,625 | $78,560 +17.3% |
| 2018 | $2,625 +19.2% | $66,960 +10.9% |
| 2016 | $2,201 -1% | $60,360 |
| 2015 | $2,223 | $60,360 +9.3% |
| 2014 | $2,223 +8.4% | $55,240 |
| 2013 | $2,052 | $55,240 |
| 2012 | -- | $55,240 |
| 2011 | -- | $55,240 -13.8% |
| 2010 | -- | $64,080 |
| 2009 | -- | $64,080 |
Find assessor info on the county website
Neighborhood: 30078
Nearby homes
- $462,2005 bd3 ba3.1k sqft3014 Gayle Manor Ln, Snellville, GA 30078Off Market
- $366,3004 bd3 ba2.5k sqft3034 Gayle Manor Ln, Snellville, GA 30078Off Market

- $358,6004 bd3 ba2.4k sqft3004 Gayle Manor Ln, Snellville, GA 30078Off Market
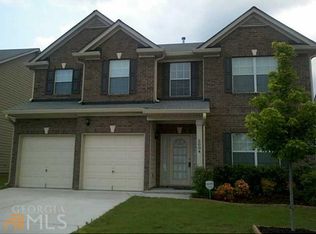
- $357,7004 bd3 ba2.2k sqft3054 Gayle Manor Ln, Snellville, GA 30078Off Market
- $412,5005 bd3 ba3.1k sqft3044 Gayle Manor Ln, Snellville, GA 30078Off Market
- $408,8003 bd3 ba3k sqft2994 Gayle Manor Ln, Snellville, GA 30078Off Market
- $402,5005 bd3 ba3.1k sqft3035 Gayle Manor Ln, Snellville, GA 30078Off Market
- $426,1005 bd3 ba3.1k sqft3025 Gayle Manor Ln, Snellville, GA 30078Off Market
Nearby schools
GreatSchools rating
- 6/10Magill Elementary SchoolGrades: PK-5Distance: 2.2 mi
- 6/10Grace Snell Middle SchoolGrades: 6-8Distance: 2 mi
- 3/10South Gwinnett High SchoolGrades: 9-12Distance: 2.1 mi
Schools provided by the listing agent
- Elementary: Magill
- Middle: Grace Snell
- High: South Gwinnett
Source: FMLS GA. This data may not be complete. We recommend contacting the local school district to confirm school assignments for this home.
Get a cash offer in 3 minutes
Find out how much your home could sell for in as little as 3 minutes with a no-obligation cash offer.
Estimated market value
$356,500
Get a cash offer in 3 minutes
Find out how much your home could sell for in as little as 3 minutes with a no-obligation cash offer.
Estimated market value
$356,500
- Georgia
- Gwinnett County
- Snellville
- 30078
- 3024 Gayle Manor Ln
Nearby cities
Nearby neighborhoods
Nearby zip codes
Other Snellville Topics
