Completely Renovated Townhome in Prime Plano Location with easy access to 121. Enjoy a low-maintenance lifestyle ideally located minutes from premier shopping, dining, and zoned for top-rated Frisco ISD schools. Step inside to fresh interior paint, brand-new luxury vinyl plank flooring on the main level, and plush carpet upstairs. The stylish kitchen has been fully renovated with painted white cabinets, quartz countertops, a single-bowl sink, stainless steel appliances including an electric range, dishwasher, and microwave, mini subway tile backsplash, and a walk-in pantry. The open-concept living and dining areas boast soaring vaulted ceilings and elegant chandeliers, perfect for both entertaining and everyday living. A sleek, updated powder bath and laundry room complete the first floor. Upstairs, a loft provides flexible space ideal for a home office, workout zone, or game room. The oversized primary suite features dual closets and private access to the bathroom with dual sinks, quartz countertops, and modern fluted cabinetry. The secondary bedroom includes a walk-in closet. Step outside to your open patio and fully turfed yard. Residents enjoy access to a community pool and front yard maintenance.
Sold
Price Unknown
3024 Glen Meadow Dr, Plano, TX 75025
2beds
1,346sqft
Townhouse
Built in 2000
2,613 Square Feet Lot
$295,800 Zestimate®
$--/sqft
$2,066 Estimated rent
Home value
$295,800
$281,000 - $311,000
$2,066/mo
Zestimate® history
Owner options
List your home for rent
$2,066/mo
Rent Zestimate®
Find your next renter with Zillow Rental Manager. Plus, with online applications, you can quickly screen prospective tenants – for free.
$2,066/mo
Rent Zestimate®
Refinance and save
$425/mo
Est. payment
Refinancing to a lower rate could help reduce your monthly payments and save thousands over the life of the loan.
$425/mo
Est. payment
Explore your selling options
Work with a Zillow partner agent
Leverage their expertise and Zillow's premium Showcase listings to get your home seen by more buyers.
Get startedList with your own agent
Get your home in front of millions of buyers by listing it on Zillow.
Learn how to do itSell it yourself
Take full control of how buyers see your home on Zillow by listing For Sale by Owner (FSBO).
List your homeWhat's special
Modern fluted cabinetryFully turfed yardOpen patioStainless steel appliancesQuartz countertopsStylish kitchenSoaring vaulted ceilings
Zillow last checked:
Listing updated:
Listed by:
Shannon Patterson 0593151 214-799-5266,
Coldwell Banker Apex, REALTORS 972-562-5400
Bought with:
Ethan Stegich
Stegich Group Real Estate
Source: NTREIS,MLS#: 21022463
Facts & features
Interior
Bedrooms & bathrooms
- Bedrooms: 2
- Bathrooms: 2
- Full bathrooms: 1
- 1/2 bathrooms: 1
Primary bedroom
- Features: Dual Sinks
- Level: Second
- Dimensions: 15 x 14
Bedroom
- Features: Walk-In Closet(s)
- Level: Second
- Dimensions: 10 x 10
Dining room
- Level: First
- Dimensions: 10 x 9
Kitchen
- Features: Built-in Features, Stone Counters, Walk-In Pantry
- Level: First
- Dimensions: 10 x 10
Living room
- Level: First
- Dimensions: 14 x 14
Loft
- Level: Second
- Dimensions: 10 x 10
Utility room
- Features: Utility Room
- Level: First
- Dimensions: 6 x 3
Heating
- Central
Cooling
- Central Air, Electric
Appliances
- Included: Dishwasher, Electric Range, Gas Water Heater, Microwave
- Laundry: Washer Hookup, Electric Dryer Hookup, Laundry in Utility Room
Features
- Chandelier, Open Floorplan, Vaulted Ceiling(s)
- Flooring: Carpet, Luxury Vinyl Plank
- Windows: Window Coverings
- Has basement: No
- Has fireplace: No
Interior area
- Total interior livable area: 1,346 sqft
Property
Parking
- Total spaces: 2
- Parking features: Garage, Garage Door Opener
- Attached garage spaces: 2
Features
- Levels: Two
- Stories: 2
- Patio & porch: Patio
- Pool features: None, Community
- Fencing: Wood
Lot
- Size: 2,613 Square Feet
- Features: Interior Lot, Landscaped, No Backyard Grass, Few Trees
Details
- Parcel number: R423200C02301
Construction
Type & style
- Home type: Townhouse
- Architectural style: Traditional
- Property subtype: Townhouse
- Attached to another structure: Yes
Materials
- Brick
- Foundation: Slab
- Roof: Composition
Condition
- Year built: 2000
Utilities & green energy
- Sewer: Public Sewer
- Water: Public
- Utilities for property: Sewer Available, Water Available
Community & HOA
Community
- Features: Pool, Community Mailbox
- Security: Fire Sprinkler System
- Subdivision: Pasquinellis Kingsbrook At Ridgeview
HOA
- Has HOA: Yes
- Amenities included: Maintenance Front Yard
- Services included: All Facilities, Association Management, Maintenance Grounds
- HOA fee: $425 monthly
- HOA name: Kingsbrook at Ridgeview
- HOA phone: 972-359-1548
Location
- Region: Plano
Financial & listing details
- Tax assessed value: $319,886
- Annual tax amount: $5,189
- Date on market: 8/7/2025
- Cumulative days on market: 138 days
- Listing terms: Cash,Conventional
Price history
| Date | Event | Price |
|---|---|---|
| 12/23/2025 | Sold | -- |
Source: NTREIS #21022463 Report a problem | ||
| 11/20/2025 | Contingent | $325,000$241/sqft |
Source: NTREIS #21022463 Report a problem | ||
| 10/30/2025 | Price change | $325,000-7.1%$241/sqft |
Source: NTREIS #21022463 Report a problem | ||
| 8/7/2025 | Listed for sale | $349,700+159.2%$260/sqft |
Source: NTREIS #21022463 Report a problem | ||
| 1/26/2008 | Listing removed | $134,900$100/sqft |
Source: Number1Expert #10713842 Report a problem | ||
| 11/14/2007 | Listed for sale | $134,900$100/sqft |
Source: Number1Expert #10713842 Report a problem | ||
| 8/2/2005 | Sold | -- |
Source: Public Record Report a problem | ||
Public tax history
| Year | Property taxes | Tax assessment |
|---|---|---|
| 2025 | $5,398 +2.1% | $319,886 +3.2% |
| 2024 | $5,287 +2.2% | $310,088 +0.4% |
| 2023 | $5,176 | $308,868 +10.5% |
| 2022 | -- | $279,490 +21.3% |
| 2021 | $8,946 +102.3% | $230,463 +4.9% |
| 2020 | $4,422 -3.2% | $219,755 -1.7% |
| 2019 | $4,568 -3.7% | $223,640 +1.9% |
| 2018 | $4,743 +12.1% | $219,370 +7.8% |
| 2017 | $4,232 | $203,447 +7.1% |
| 2016 | $4,232 +31.2% | $189,927 +21.4% |
| 2015 | $3,226 | $156,454 +9.9% |
| 2014 | $3,226 | $142,384 +11.7% |
| 2013 | -- | $127,515 +0.5% |
| 2012 | -- | $126,929 -4.1% |
| 2011 | -- | $132,319 +3.9% |
| 2010 | -- | $127,384 -2% |
| 2009 | -- | $129,969 -3.8% |
| 2008 | -- | $135,166 +0.9% |
| 2007 | -- | $134,005 +2% |
| 2006 | -- | $131,387 -2% |
| 2005 | -- | $134,052 +3% |
| 2004 | -- | $130,090 -1.3% |
| 2003 | -- | $131,810 -2.6% |
| 2002 | -- | $135,348 -0.1% |
| 2001 | -- | $135,518 |
Find assessor info on the county website
Neighborhood: 75025
Nearby homes
- $266,5002 bd3 ba1.5k sqft3020 Glen Meadow Dr, Plano, TX 75025Off Market
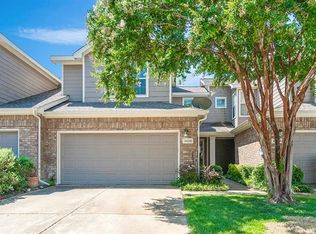
- $118,693-- bd-- ba1.5k sqft3020 Glen Meadow Dr, Plano, TX 75025Off Market
- $353,800-- bd2 ba1.9k sqft3028 Glen Meadow Dr, Plano, TX 75025Off Market
- $311,8003 bd2 ba1.5k sqft3016 Glen Meadow Dr, Plano, TX 75025Off Market

- $304,800-- bd2 ba1.5k sqft3012 Glen Meadow Dr, Plano, TX 75025Off Market
- $289,5002 bd1 ba1.3k sqft3025 Woodmill Dr, Plano, TX 75025Off Market
- $274,7002 bd1 ba1.3k sqft3008 Glen Meadow Dr, Plano, TX 75025Off Market
- $310,800-- bd2 ba1.5k sqft3021 Woodmill Dr, Plano, TX 75025Off Market
Nearby schools
GreatSchools rating
- 10/10Taylor Elementary SchoolGrades: K-5Distance: 0.5 mi
- 10/10Fowler Middle SchoolGrades: 6-8Distance: 1.2 mi
- 8/10Liberty High SchoolGrades: 9-12Distance: 1.9 mi
Schools provided by the listing agent
- Elementary: Taylor
- Middle: Fowler
- High: Liberty
- District: Frisco ISD
Source: NTREIS. This data may not be complete. We recommend contacting the local school district to confirm school assignments for this home.
Get a cash offer in 3 minutes
Find out how much your home could sell for in as little as 3 minutes with a no-obligation cash offer.
Estimated market value
$295,800
Get a cash offer in 3 minutes
Find out how much your home could sell for in as little as 3 minutes with a no-obligation cash offer.
Estimated market value
$295,800
- Texas
- Collin County
- Plano
- 75025
- 3024 Glen Meadow Dr
Nearby cities
Nearby neighborhoods
Nearby zip codes
Other Plano Topics
