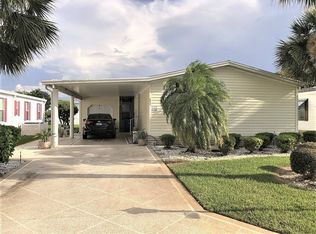
2005 SKYO 2 BR 2 BA plus office or den 1568 SQ FT with 192 SQ. FT. FL Room provides 1760 SQ. FT. Living Space, Features include 8 1/2 X 14 Galley Style Kitchen with walk in pantry and 9 1/2 X 11 Breakfast nook, Open Concept to 13 X 14 Living Room, Den is 13 X 15, Guest Bedroom is 12 X 15 And Split floor plan provides Master Bedroom to be 17 X 18 And Bath To Be 9 X 11 with double sinks, Step in shower and upgraded Toilets in Both, 17 X 48 Carport Newer AC and Roof house is a must see.
This property is not currently displayed as for sale or rent on Zillow. This may be different from what's on other websites or public sources.