$5,000 Grant available towards your closing costs! This kind of square footage is hard to find! Discover this generously sized home in Seagoville, offering expansive living spaces and thoughtful design throughout. The large kitchen offers plenty of countertop space ideal for anyone who loves to cook or entertain. Enjoy two spacious living areas —one upstairs and one down stairs, a formal dining room, and a cozy breakfast nook for casual meals. Step outside to a large backyard, perfect for gatherings and outdoor relaxation. Sunlight pours into every room, highlighting the home’s open and airy layout. The downstairs office can easily serve as a fifth bedroom, providing flexibility for your needs. Don’t miss the chance to make this exceptional property yours.
Sold
Price Unknown
3024 Graystone Ct, Seagoville, TX 75159
5beds
3,076sqft
Single Family Residence
Built in 2008
9,670 Square Feet Lot
$326,400 Zestimate®
$--/sqft
$2,826 Estimated rent
Home value
$326,400
$297,000 - $359,000
$2,826/mo
Zestimate® history
Owner options
List your home for rent
$2,826/mo
Rent Zestimate®
Find your next renter with Zillow Rental Manager. Plus, with online applications, you can quickly screen prospective tenants – for free.
$2,826/mo
Rent Zestimate®
Refinance and save
$165/mo
Est. payment
Refinancing to a lower rate could help reduce your monthly payments and save thousands over the life of the loan.
$165/mo
Est. payment
Explore your selling options
Work with a Zillow partner agent
Leverage their expertise and Zillow's premium Showcase listings to get your home seen by more buyers.
Get startedList with your own agent
Get your home in front of millions of buyers by listing it on Zillow.
Learn how to do itSell it yourself
Take full control of how buyers see your home on Zillow by listing For Sale by Owner (FSBO).
List your homeWhat's special
Large backyardFormal dining roomGenerously sized homeExpansive living spacesLarge kitchenOpen and airy layoutCozy breakfast nook
Zillow last checked:
Listing updated:
Listed by:
Melissa Hernandez 0661390 469-355-5106,
Competitive Edge Realty LLC 972-200-3685,
Linda Hernandez 0724638 214-622-0739,
Competitive Edge Realty LLC
Bought with:
Alison Davis
Compass RE Texas, LLC
Source: NTREIS,MLS#: 20983323
Facts & features
Interior
Bedrooms & bathrooms
- Bedrooms: 5
- Bathrooms: 3
- Full bathrooms: 2
- 1/2 bathrooms: 1
Primary bedroom
- Features: Walk-In Closet(s)
- Level: Second
- Dimensions: 1 x 1
Half bath
- Level: First
- Dimensions: 1 x 1
Living room
- Level: First
- Dimensions: 1 x 1
Heating
- Central, Electric
Cooling
- Central Air, Electric
Appliances
- Included: Dishwasher, Electric Cooktop, Electric Oven, Disposal
- Laundry: Laundry in Utility Room
Features
- Cable TV, Walk-In Closet(s)
- Flooring: Carpet, Ceramic Tile
- Has basement: No
- Number of fireplaces: 1
- Fireplace features: Masonry
Interior area
- Total interior livable area: 3,076 sqft
Property
Parking
- Total spaces: 2
- Parking features: Garage Faces Front, Garage
- Attached garage spaces: 2
Features
- Levels: Two
- Stories: 2
- Pool features: None
- Fencing: Fenced,Wood
Lot
- Size: 9,670 Square Feet
- Features: Cul-De-Sac
Details
- Parcel number: 500195200B0150000
Construction
Type & style
- Home type: SingleFamily
- Architectural style: Detached
- Property subtype: Single Family Residence
Materials
- Brick
- Foundation: Slab
- Roof: Shingle
Condition
- Year built: 2008
Utilities & green energy
- Sewer: Public Sewer
- Water: Public
- Utilities for property: Sewer Available, Water Available, Cable Available
Community & HOA
Community
- Subdivision: Highland Meadow Ph 01
HOA
- Has HOA: Yes
- Services included: Maintenance Grounds
- HOA fee: $165 semi-annually
- HOA name: HOA of Highland Meadows, Inc
- HOA phone: 000-000-0000
Location
- Region: Seagoville
Financial & listing details
- Tax assessed value: $356,770
- Annual tax amount: $8,426
- Date on market: 6/27/2025
- Cumulative days on market: 436 days
- Listing terms: Cash,Conventional,FHA,VA Loan
Price history
| Date | Event | Price |
|---|---|---|
| 10/7/2025 | Sold | -- |
Source: NTREIS #20983323 Report a problem | ||
| 9/24/2025 | Pending sale | $340,000$111/sqft |
Source: NTREIS #20983323 Report a problem | ||
| 6/27/2025 | Listed for sale | $340,000-2.9%$111/sqft |
Source: NTREIS #20983323 Report a problem | ||
| 6/27/2025 | Listing removed | $350,000$114/sqft |
Source: NTREIS #20652622 Report a problem | ||
| 6/25/2025 | Listed for sale | $350,000$114/sqft |
Source: NTREIS #20652622 Report a problem | ||
| 6/11/2025 | Pending sale | $350,000$114/sqft |
Source: NTREIS #20652622 Report a problem | ||
| 7/7/2024 | Price change | $350,000-4.1%$114/sqft |
Source: NTREIS #20652622 Report a problem | ||
| 6/21/2024 | Listed for sale | $365,000$119/sqft |
Source: NTREIS #20652622 Report a problem | ||
Public tax history
| Year | Property taxes | Tax assessment |
|---|---|---|
| 2025 | $8,426 +9.1% | $356,770 +8.2% |
| 2024 | $7,722 +116.6% | $329,870 |
| 2023 | $3,565 +5.2% | $329,870 |
| 2022 | $3,388 +4.3% | $329,870 +15.9% |
| 2021 | $3,247 +8.3% | $284,710 +16% |
| 2020 | $2,998 -0.2% | $245,390 |
| 2019 | $3,003 +13% | $245,390 +10.3% |
| 2018 | $2,657 -49.7% | $222,450 |
| 2017 | $5,279 +10.8% | $222,450 +10% |
| 2016 | $4,763 +21.7% | $202,140 |
| 2015 | $3,915 | $202,140 +14.5% |
| 2014 | $3,915 | $176,540 |
| 2013 | -- | -- |
| 2012 | -- | -- |
| 2011 | -- | -- |
| 2010 | -- | -- |
| 2009 | -- | -- |
| 2008 | -- | -- |
| 2007 | -- | -- |
Find assessor info on the county website
Neighborhood: 75159
Nearby homes
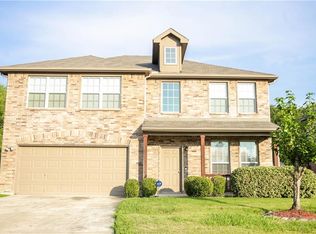
- $340,1004 bd3 ba3.1k sqft3026 Graystone Ct, Seagoville, TX 75159Off Market
- $271,4004 bd2 ba2k sqft3022 Graystone Ct, Seagoville, TX 75159Off Market
- $313,1004 bd2 ba3.1k sqft3020 Graystone Ct, Seagoville, TX 75159Off Market
- $257,7004 bd2 ba1.6k sqft3023 Graystone Ct, Seagoville, TX 75159Off Market
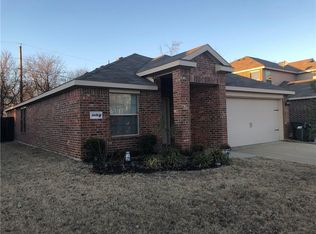
- $258,9004 bd2 ba1.7k sqft3018 Graystone Ct, Seagoville, TX 75159Off Market
- $329,2005 bd3 ba2.5k sqft3025 Graystone Ct, Seagoville, TX 75159Off Market
- $249,7004 bd2 ba1.5k sqft3021 Graystone Ct, Seagoville, TX 75159Off Market
- $273,3003 bd2 ba1.9k sqft3019 Graystone Ct, Seagoville, TX 75159Off Market
Nearby schools
GreatSchools rating
- 7/10Cross Elementary SchoolGrades: PK-5Distance: 0.2 mi
- 4/10Dr Don Woolley Middle SchoolGrades: 6-8Distance: 2.2 mi
- 3/10Horn High SchoolGrades: 9-12Distance: 2.6 mi
Schools provided by the listing agent
- Elementary: Achziger
- Middle: Terry
- High: Horn
- District: Mesquite ISD
Source: NTREIS. This data may not be complete. We recommend contacting the local school district to confirm school assignments for this home.
Get a cash offer in 3 minutes
Find out how much your home could sell for in as little as 3 minutes with a no-obligation cash offer.
Estimated market value
$326,400
Get a cash offer in 3 minutes
Find out how much your home could sell for in as little as 3 minutes with a no-obligation cash offer.
Estimated market value
$326,400
- Texas
- Dallas County
- Mesquite
- 75159
- 3024 Graystone Ct
Nearby cities
Nearby neighborhoods
Nearby zip codes
Other Mesquite Topics
