this home proves comfort and space, converted garage is now a spacious master bedroom with a beautiful bathroom . Home sits on a nice level lat that is fenced and gated for future expansion of a nother driveway . No HOA
Kitchen has been completely remodeled and expanded to create a nice and cozy dining experience .
Under contract - not showing
$445,000
3024 Herman B Rader Dr, La Vergne, TN 37086
4beds
2,231sqft
Single Family Residence, Residential
Built in 2005
10,454 Square Feet Lot
$-- Zestimate®
$199/sqft
$-- HOA
What's special
Beautiful bathroomSpacious master bedroom
- 6 days |
- 47 |
- 2 |
Zillow last checked:
Listing updated:
Listed by:
Viviana Milam 615-947-3759,
Realty One Group Momentum 615-987-9135
Source: RealTracs MLS as distributed by MLS GRID,MLS#: 3500989
Facts & features
Interior
Bedrooms & bathrooms
- Bedrooms: 4
- Bathrooms: 3
- Full bathrooms: 3
- Main level bedrooms: 4
Bedroom 1
- Features: Full Bath
- Level: Full Bath
- Area: 195 Square Feet
- Dimensions: 13x15
Bedroom 2
- Features: Extra Large Closet
- Level: Extra Large Closet
- Area: 110 Square Feet
- Dimensions: 10x11
Bedroom 3
- Features: Extra Large Closet
- Level: Extra Large Closet
- Area: 110 Square Feet
- Dimensions: 10x11
Bedroom 4
- Features: Bath
- Level: Bath
- Area: 400 Square Feet
- Dimensions: 20x20
Primary bathroom
- Features: Primary Bedroom
- Level: Primary Bedroom
Kitchen
- Features: Eat-in Kitchen
- Level: Eat-in Kitchen
- Area: 160 Square Feet
- Dimensions: 10x16
Living room
- Features: Combination
- Level: Combination
- Area: 195 Square Feet
- Dimensions: 13x15
Recreation room
- Area: 400 Square Feet
- Dimensions: 20x20
Heating
- Central, Electric
Cooling
- Central Air, Electric
Appliances
- Included: Built-In Electric Oven, Built-In Electric Range, Cooktop
- Laundry: Electric Dryer Hookup, Washer Hookup
Features
- Flooring: Wood
- Basement: Crawl Space
- Number of fireplaces: 1
- Fireplace features: Gas
Interior area
- Total structure area: 2,231
- Total interior livable area: 2,231 sqft
- Finished area above ground: 2,231
Property
Parking
- Total spaces: 4
- Parking features: Concrete
- Uncovered spaces: 4
Features
- Levels: One
- Stories: 2
- Fencing: Back Yard
Lot
- Size: 10,454 Square Feet
- Dimensions: 82.63 x 125
- Features: Cul-De-Sac
- Topography: Cul-De-Sac
Details
- Parcel number: 014I F 01400 R0004930
- Special conditions: Standard
Construction
Type & style
- Home type: SingleFamily
- Property subtype: Single Family Residence, Residential
Materials
- Vinyl Siding
Condition
- New construction: No
- Year built: 2005
Utilities & green energy
- Sewer: Public Sewer
- Water: Public
- Utilities for property: Electricity Available, Water Available
Community & HOA
Community
- Subdivision: Stones River Cove Sec 1
HOA
- Has HOA: No
Location
- Region: La Vergne
Financial & listing details
- Price per square foot: $199/sqft
- Tax assessed value: $325,500
- Annual tax amount: $1,963
- Date on market: 8/10/2026
- Electric utility on property: Yes
Estimated market value
Not available
Estimated sales range
Not available
Not available
Price history
| Date | Event | Price |
|---|---|---|
| 8/10/2026 | Pending sale | $445,000$199/sqft |
Source:  RealTracs MLS as distributed by MLS GRID #3500989 Report a problem RealTracs MLS as distributed by MLS GRID #3500989 Report a problem | ||
| 8/10/2026 | Listed for sale | $445,000$199/sqft |
Source: RealTracs MLS as distributed by MLS GRID #3500989 Report a problem | ||
| 8/10/2026 | Pending sale | $445,000$199/sqft |
Source: RealTracs MLS as distributed by MLS GRID #3500989 Report a problem | ||
| 8/10/2026 | Listed for sale | $445,000-1.1%$199/sqft |
Source: RealTracs MLS as distributed by MLS GRID #3500989 Report a problem | ||
| 9/15/2025 | Listing removed | $450,000$202/sqft |
Source: RealTracs MLS as distributed by MLS GRID #2887374 Report a problem | ||
| 6/20/2025 | Price change | $450,000-2.2%$202/sqft |
Source: RealTracs MLS as distributed by MLS GRID #2887374 Report a problem | ||
| 5/31/2025 | Price change | $459,900-2.1%$206/sqft |
Source: RealTracs MLS as distributed by MLS GRID #2887374 Report a problem | ||
| 5/17/2025 | Listed for sale | $470,000+213.3%$211/sqft |
Source: RealTracs MLS as distributed by MLS GRID #2887374 Report a problem | ||
| 10/2/2015 | Sold | $150,000-3.2%$67/sqft |
Source: RealTracs MLS as distributed by MLS GRID #1653225 Report a problem | ||
| 7/18/2015 | Listed for sale | $154,900-5.8%$69/sqft |
Source: Coldwell Banker Snow and Wall Realtors #1653225 Report a problem | ||
| 12/19/2005 | Sold | $164,400$74/sqft |
Source: Public Record Report a problem | ||
Public tax history
| Year | Property taxes | Tax assessment |
|---|---|---|
| 2025 | $1,963 +6.5% | $81,375 +6.5% |
| 2024 | $1,844 | $76,425 |
| 2023 | $1,844 +12.1% | $76,425 |
| 2022 | $1,645 +7.5% | $76,425 +46.3% |
| 2021 | $1,530 | $52,225 |
| 2020 | $1,530 +39.6% | $52,225 |
| 2019 | $1,096 -25.3% | $52,225 |
| 2018 | $1,467 +14% | $52,225 +47.3% |
| 2017 | $1,287 | $35,450 |
| 2016 | $1,287 -0.7% | $35,450 |
| 2015 | $1,296 | $35,450 -0.8% |
| 2013 | $1,296 +4.5% | $35,750 |
| 2012 | $1,241 +0.1% | $35,750 |
| 2011 | $1,239 +16.9% | $35,750 |
| 2010 | $1,060 -9.7% | $35,750 -10.5% |
| 2008 | $1,174 | $39,925 |
| 2007 | $1,174 -0.1% | $39,925 -0.1% |
| 2006 | $1,175 +532.7% | $39,950 +610.2% |
| 2005 | $186 | $5,625 |
| 2004 | $186 | $5,625 |
| 2002 | $186 | $5,625 |
Find assessor info on the county website
Monthly payment
Est. payment
Payment breakdown
Explore the cost of this home by adjusting the details. Changes won't be saved.Climate risks
Neighborhood: 37086
Nearby schools
GreatSchools rating
- 5/10Lavergne Lake Elementary SchoolGrades: PK-5Distance: 0.5 mi
- 5/10La Vergne Middle SchoolGrades: 6-8Distance: 0.3 mi
- 5/10Lavergne High SchoolGrades: 9-12Distance: 2.6 mi
Schools provided by the listing agent
- Elementary: LaVergne Lake Elementary School
- Middle: LaVergne Middle School
- High: Lavergne High School
Source: RealTracs MLS as distributed by MLS GRID. This data may not be complete. We recommend contacting the local school district to confirm school assignments for this home.
- $320,4003 bd2 ba1.2k sqft3026 Herman B Rader Dr, La Vergne, TN 37086Off Market
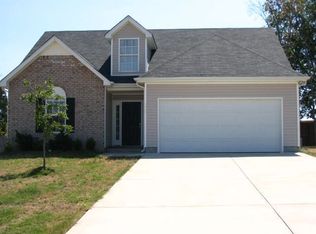
- $356,6004 bd2 ba1.4k sqft3022 Herman B Rader Dr, La Vergne, TN 37086Off Market
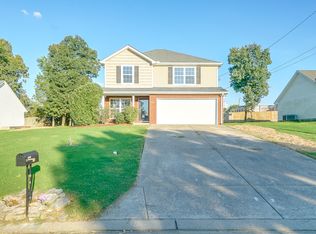
- $364,200-- bd3 ba1.5k sqft3028 Herman B Rader Dr, La Vergne, TN 37086Off Market
- $371,0003 bd2 ba1.7k sqft3020 Herman B Rader Dr, La Vergne, TN 37086Off Market
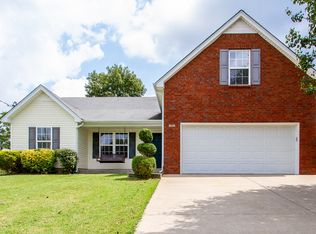
- $325,9003 bd3 ba1.3k sqft1020 Anna Gannon Dr, La Vergne, TN 37086Off Market
- $356,500-- bd2 ba1.6k sqft3011 Herman B Rader Dr, La Vergne, TN 37086Off Market
- $352,900-- bd3 ba1.6k sqft1023 Anna Gannon Dr, La Vergne, TN 37086Off Market
- $368,1003 bd2 ba1.7k sqft3018 Herman B Rader Dr, La Vergne, TN 37086Off Market
A local agent can set up tours, give advice and negotiate with sellers.
Similar homes
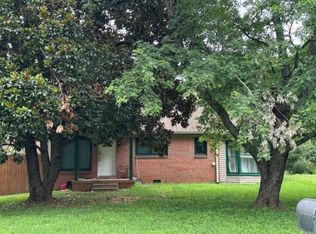
- $--4 bd2 ba2.4k sqft146 Mankin St, La Vergne, TN 37086Auction
 Xome
Xome - $379,9904 bd2 ba1.7k sqft403 Southlake Dr, La Vergne, TN 37086For Sale
 MLS ID #3505948, Miguel Calvo. RealTracs MLS as distributed by MLS GRID
 - $397,5003 bd2 ba1.3k sqft2712 Pickards Point, La Vergne, TN 37086For Sale
 MLS ID #3039872, Ashley Jaeger. RealTracs MLS as distributed by MLS GRID
 - $365,0005 bd3 ba1.9k sqft400 Rick McCormick Dr, La Vergne, TN 37086For Sale
 MLS ID #3333892, Tamer Abousaleeb. RealTracs MLS as distributed by MLS GRID
 - $449,9004 bd4 ba2.2k sqft2544 Ramblewood Dr, Murfreesboro, TN 37129For SaleMLS ID #3286209, Jon Hall. RealTracs MLS as distributed by MLS GRID
- $--4 bd2 ba2.3k sqft6634 Floral Ct, Murfreesboro, TN 37128AuctionAuction.com 2
- $414,9895 bd3 ba2.3k sqft2615 Edge O Lake Dr, Nashville, TN 37217For SaleMLS ID #3500827, Matthew Joachim. RealTracs MLS as distributed by MLS GRID
- $389,5004 bd2 ba2.1k sqft902 Regalwood Ct, Smyrna, TN 37167For SaleMLS ID #3229241, Mina Kheil. RealTracs MLS as distributed by MLS GRID
- $450,0004 bd3 ba2.3k sqft312 Bristol Mountain Ct, Antioch, TN 37013For SaleMLS ID #3319253, Ironelly Mora. RealTracs MLS as distributed by MLS GRID
- $449,0003 bd3 ba2.2k sqft805 Sam Davis Rd, Smyrna, TN 37167For SaleMLS ID #3256613, Robbie Moore. RealTracs MLS as distributed by MLS GRID
- $419,9904 bd3 ba1.6k sqft287 Spring St Lot 204, La Vergne, TN 37086New ConstructionMLS ID #3179054, Chuck Payne. RealTracs MLS as distributed by MLS GRID
- $350,0003 bd2 ba1.2k sqft1420 Laurel Oak Dr, Antioch, TN 37013For SaleMLS ID #3513596, Flor Melgar, Managing Broker, Realtor®. RealTracs MLS as distributed by MLS GRID
- $404,9904 bd3 ba2.1k sqft3508 Daisy Trl, Antioch, TN 37013For SaleMLS ID #3283706, Ashraf Fawzy. RealTracs MLS as distributed by MLS GRID
- $--3 bd3 ba2k sqft412 Mossy Oak Trl, Antioch, TN 37013AuctionAuction.com 2
- $--3 bd3 ba1.9k sqft513 Upsall Dr, Antioch, TN 37013AuctionMLS ID #3510741, Charles R. Montgomery. RealTracs MLS as distributed by MLS GRID
- $326,9993 bd2 ba1.1k sqft4026 Margo Cir, La Vergne, TN 37086For SaleMLS ID #3232044, Micah Zane Minzak. RealTracs MLS as distributed by MLS GRID
- $419,9904 bd3 ba1.6k sqft287 Spring St, La Vergne, TN 37086New ConstructionOle South Properties
- $439,9003 bd2 ba1.4k sqft105 Donna Ct, Hendersonville, TN 37075For SaleMLS ID #3513448, Franklin Garcia. RealTracs MLS as distributed by MLS GRID
- $398,0003 bd3 ba1.9k sqft1148 Shire Dr, Antioch, TN 37013For SaleMLS ID #3319104, Joe L. Loftis. RealTracs MLS as distributed by MLS GRID
- $--3 bd2 ba1.2k sqft3227 Penny Ln, Murfreesboro, TN 37130AuctionMLS ID #3320601, Bruce Todd. RealTracs MLS as distributed by MLS GRID
