Skip main navigation
Off market
  • $501,500

    3024 Highway 105, Demorest, GA 30535

    4beds
    1,911sqft
    SingleFamily
    Built in 2017
    10.35 Acres Lot
    $501,500 Zestimate®
    $262/sqft
    $2,291 Estimated rent

    Home value

    $501,500

    $431,000 - $567,000

    $2,291/mo

    Zestimate® history
    Loading
    Loading...

    Owner options

    List your home for rent

    $2,291/mo

    Rent Zestimate®

    Find your next renter with Zillow Rental Manager. Plus, with online applications, you can quickly screen prospective tenants – for free.

    Learn more

    $2,291/mo

    Rent Zestimate®

    Refinance and save

    $2,925/mo

    Est. payment

    Refinancing to a lower rate could help reduce your monthly payments and save thousands over the life of the loan.

    See today's rates

    $2,925/mo

    Est. payment

    Explore your selling options

    Work with a Zillow partner agent

    Leverage their expertise and Zillow's premium Showcase listings to get your home seen by more buyers.

    Get started

    List with your own agent

    Get your home in front of millions of buyers by listing it on Zillow.

    Learn how to do it

    Sell it yourself

    Take full control of how buyers see your home on Zillow by listing For Sale by Owner (FSBO).

    List your home

    What's special

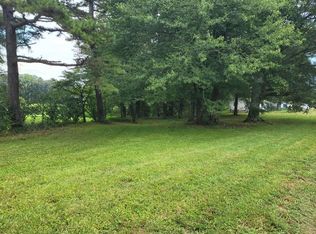
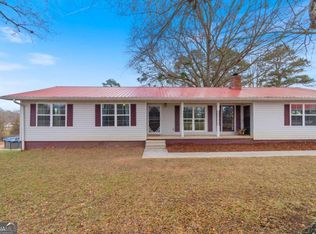
    SPACIOUS, DETAILED RANCH ON OVER 10 ACRES PLUS DYNAMIC LOCATION...SUPER convenient to downtown Demorest and Cornelia for shopping, dining, and entertainment! SPRAWLING land with endless of opportunities to garden, expand, add or build multiple outbuildings, park recreation vehicles and boats, or whatever your heart desires! TRUE open concept makes entertaining effortless! LARGE Living room featuring MASSIVE windows providing plenty of natural lighting and vaulted ceilings! SPACIOUS kitchen with an abundance of cabinetry and granite countertops, stainless steel dishwasher, range, and microwave, & great breakfast bar for additional seating. Dining area right off the kitchen providing ease for friends & family gatherings and exterior access to the back patio, perfect for grilling out and enjoying your private, fenced backyard!! LARGE Primary retreat featuring trey ceiling, CHARMING wainscoting, & private en-suite with double vanity, make-up vanity, walk-in shower, & closet. HIGHLY DESIRABLE SPLIT bedroom floor plan with TWO AMPLE-SIZED sized bedrooms sharing the second full bath featuring tub/shower combination. BONUS room above the garage for potential fourth bedroom, great space for a playroom/teen hangout spot, office, or storage! LEVEL front and backyard, perfect for all outdoor activities! BONUS TRAILWAVE INTERNET!!! Contact our team for your private viewing!

    This property is off market, which means it's not currently listed for sale or rent on Zillow. This may be different from what's available on other websites or public sources.

    Facts & features

    Interior

    Bedrooms & bathrooms
    • Bedrooms: 4
    • Bathrooms: 2
    • Full bathrooms: 2
    • Main level bathrooms: 2
    • Main level bedrooms: 3
    Heating
    • Forced air, Heat pump, Electric
    Cooling
    • Central
    Appliances
    • Included: Dishwasher, Microwave
    • Laundry: Mud Room, Laundry Room, In Kitchen
    Features
    • Double Vanity, Walk-In Closet(s), Tile Bath, Laminate Flooring
    • Flooring: Laminate
    • Basement: Slab/None
    • Has fireplace: Yes
    Interior area
    • Structure area source: Public Record
    • Total interior livable area: 1,911 sqft

    Property

    Parking
    • Total spaces: 2
    • Parking features: Garage - Attached
    • Details: Attached, 2 Car, Kitchen Level Entry, RV/Boat Parking, Storage, Auto Garage Door
    Accessibility
    • Accessibility features: Accessible Entrance, Accessible Hallway(s)
    Features
    • Patio & porch: Deck/Patio
    • Exterior features: Vinyl
    Lot
    • Size: 10.35 Acres
    • Features: Level, Wooded, Private Backyard, Open Lot
    Details
    • Additional structures: Garage(s)
    • Parcel number: 021159

    Construction

    Type & style
    • Home type: SingleFamily
    • Architectural style: Ranch
    Materials
    • Metal
    • Foundation: Footing
    • Roof: Composition
    Condition
    • Year built: 2017

    Utilities & green energy

    • Sewer: Septic Tank
    • Water: Public Water
    Green energy
    • Energy efficient items: Double Pane/Thermo, Insulation-ceiling, Water Heater-electric

    Community & neighborhood

    Location
    • Region: Demorest

    Other

    Other facts
    • Sewer: Septic Tank
    • Appliances: Dishwasher, Range/Oven, Electric Water Heater, Microwave - Built In
    • Heating: Electric, Heat Pump, Central
    • ArchitecturalStyle: Ranch
    • GarageYN: true
    • PatioAndPorchFeatures: Deck/Patio
    • HeatingYN: true
    • Flooring: Laminate
    • CoolingYN: true
    • FoundationDetails: Slab
    • ExteriorFeatures: Fenced Yard, Storage, Garden, Deck/Patio
    • Roof: Composition
    • Cooling: Heat Pump, Central Air
    • LotFeatures: Level, Wooded, Private Backyard, Open Lot
    • InteriorFeatures: Double Vanity, Walk-In Closet(s), Tile Bath, Laminate Flooring
    • MainLevelBathrooms: 2
    • ParkingFeatures: Storage, Attached, Garage, 2 Car, Kitchen Level, RV/Boat Parking, Auto Garage Door
    • OtherParking: Attached, 2 Car, Kitchen Level Entry, RV/Boat Parking, Storage, Auto Garage Door
    • LaundryFeatures: Mud Room, Laundry Room, In Kitchen
    • OtherStructures: Garage(s)
    • StructureType: House
    • MainLevelBedrooms: 3
    • BuildingAreaSource: Public Record
    • FarmLandAreaSource: Public Record
    • GreenEnergyEfficient: Double Pane/Thermo, Insulation-ceiling, Water Heater-electric
    • LivingAreaSource: Public Record
    • LotDimensionsSource: Public Records
    • WaterSource: Public Water
    • Basement: Slab/None
    • AccessibilityFeatures: Accessible Entrance, Accessible Hallway(s)
    • ConstructionMaterials: Aluminum/Vinyl
    • BeastPropertySubType: Single Family Detached
    • MlsStatus: Under Contract
    • TaxAnnualAmount: 2487
    • ListPriceLow: 344000

    Price history

    DateEventPrice
    11/20/2020Sold$341,900-0.6%$179/sqft
    Source: Public Record Report a problem
    10/23/2020Pending sale$344,000$180/sqft
    Source: Keller Williams Lanier Partner #8861266 Report a problem
    10/16/2020Price change$344,000-4.2%$180/sqft
    Source: Keller Williams Lanier Partner #8861266 Report a problem
    10/12/2020Listed for sale$359,000$188/sqft
    Source: Keller Williams Lanier Partner #8861266 Report a problem
    9/29/2020Pending sale$359,000$188/sqft
    Source: Keller Williams Lanier Partner #8861266 Report a problem
    9/22/2020Listed for sale$359,000$188/sqft
    Source: Keller Williams Lanier Partner #8861266 Report a problem

    Public tax history

    YearProperty taxesTax assessment
    2024$2,853 +26.1%$204,536 +4.4%
    2023$2,262 $195,884 +68.2%
    2022-- $116,448 -7.9%
    2021-- $126,468 +36.8%
    2020-- $92,468
    2019$714 $92,468 -41%
    2018$714 $156,710 +412.9%
    2017$714 $30,552 +267.7%
    2016-- $8,310 +3%
    2015$87 +4.2%$8,070 +2.9%
    2014$83 $7,840

    Find assessor info on the county website

    Neighborhood: 30535

    Nearby schools

    GreatSchools rating
    Schools provided by the listing agent
    • Elementary: Fairview
    • Middle: North Habersham
    • High: Habersham Central
    • District: 11

    Source: The MLS. This data may not be complete. We recommend contacting the local school district to confirm school assignments for this home.

    Get a cash offer in 3 minutes
    Find out how much your home could sell for in as little as 3 minutes with a no-obligation cash offer.
    Estimated market value
    $501,500
    Get a cash offer in 3 minutes
    Find out how much your home could sell for in as little as 3 minutes with a no-obligation cash offer.
    Estimated market value
    $501,500