PRIME LOCATION with NO HOA in Grapevine-Colleyville ISD! 3024 Hillcrest Ct. is nestled in a HIGHLY sought-after central location between Dallas & Fort Worth, you’ll find this home just 15 mins from DFW Airport, making travel a BREEZE! Southlake Town Center, full of shops & dining, is only a quick 7-min drive away, while the charm of historic downtown Grapevine is just 9 mins from your door. For those who enjoy outdoor activities, both Meadowmere & Lakeview Parks are 5 mins away, where you can launch your boat, play in the parks, or relax on the beach. This property is a nature lover’s paradise, Grapevine Lake just a 3-min walk from your front door along with scenic hiking trails even less than that. Here, endless opportunities for exploration & recreation await you. Hillcrest Court is immaculate & ready for immediate occupancy, where the open-concept floor plan creates a welcoming environment ideal for entertaining family & friends. The spacious living areas flow seamlessly, inviting warmth & connection throughout the home. The primary bedroom serves as a true sanctuary, boasting a versatile bonus room that can be tailored to your needs. Whether you envision it as a cozy office, a home gym, or a creative space for your artistic endeavors, possibilities are endless. Completing the living space is the newly remodeled garage, which features stylish epoxy flooring & well-organized cabinet system. It’s perfect for anyone looking to create their very own man cave or workshop, providing the convenience & flexibility to pursue hobbies or projects with ease. Situated on a tranquil cul-de-sac, this property offers peace & privacy. Picture yourself sipping your morning coffee on the front porch while watching deer roam through the neighborhood, or hosting gatherings on your private back deck. 3024 Hillcrest Court is not just a house; it’s a lifestyle filled with comfort, convenience, & deep connection to nature. Don’t miss the chance to make this incredible property your home!
Sold
Price Unknown
3024 Hillcrest Ct, Grapevine, TX 76051
3beds
2,041sqft
Single Family Residence
Built in 1978
0.33 Acres Lot
$562,100 Zestimate®
$--/sqft
$3,394 Estimated rent
Home value
$562,100
$528,000 - $601,000
$3,394/mo
Zestimate® history
Owner options
List your home for rent
$3,394/mo
Rent Zestimate®
Find your next renter with Zillow Rental Manager. Plus, with online applications, you can quickly screen prospective tenants – for free.
$3,394/mo
Rent Zestimate®
Refinance and save
Refinancing to a lower rate could help reduce your monthly payments and save thousands over the life of the loan.
Explore your selling options
Work with a Zillow partner agent
Leverage their expertise and Zillow's premium Showcase listings to get your home seen by more buyers.
Get startedList with your own agent
Get your home in front of millions of buyers by listing it on Zillow.
Learn how to do itSell it yourself
Take full control of how buyers see your home on Zillow by listing For Sale by Owner (FSBO).
List your homeWhat's special
Stylish epoxy flooringNewly remodeled garageOpen-concept floor planTranquil cul-de-sacFront porchVersatile bonus roomWell-organized cabinet system
Zillow last checked:
Listing updated:
Listed by:
Cory Smith 0592001 817-995-5084,
Real Broker, LLC 512-960-3253
Bought with:
Alexandre Darian
Local Realty Agency
Source: NTREIS,MLS#: 20783173
Facts & features
Interior
Bedrooms & bathrooms
- Bedrooms: 3
- Bathrooms: 2
- Full bathrooms: 2
Primary bedroom
- Features: Ceiling Fan(s), Sitting Area in Primary
- Level: First
- Dimensions: 27 x 12
Bedroom
- Features: Ceiling Fan(s), Walk-In Closet(s)
- Level: Second
- Dimensions: 14 x 13
Bedroom
- Features: Ceiling Fan(s), Walk-In Closet(s)
- Level: Second
- Dimensions: 13 x 13
Dining room
- Features: Built-in Features, Butler's Pantry
- Level: First
- Dimensions: 14 x 7
Other
- Features: Built-in Features, Dual Sinks, Double Vanity
- Level: First
- Dimensions: 12 x 9
Other
- Features: Built-in Features
- Level: Second
- Dimensions: 5 x 8
Kitchen
- Features: Breakfast Bar, Built-in Features, Butler's Pantry, Ceiling Fan(s), Eat-in Kitchen, Pantry, Stone Counters
- Level: First
- Dimensions: 14 x 11
Living room
- Features: Ceiling Fan(s), Fireplace
- Level: First
- Dimensions: 24 x 14
Loft
- Level: Second
- Dimensions: 8 x 8
Utility room
- Features: Utility Room
- Level: First
- Dimensions: 5 x 5
Heating
- Central, Electric, Fireplace(s)
Cooling
- Central Air, Ceiling Fan(s), Electric
Appliances
- Included: Dryer, Dishwasher, Electric Range, Electric Water Heater, Disposal, Microwave, Refrigerator, Water Softener, Water Purifier, Washer, Wine Cooler
- Laundry: Laundry in Utility Room
Features
- Decorative/Designer Lighting Fixtures, Double Vanity, Eat-in Kitchen, High Speed Internet, Open Floorplan, Pantry, Walk-In Closet(s)
- Flooring: Carpet, Ceramic Tile, Slate, Wood
- Windows: Window Coverings
- Has basement: No
- Number of fireplaces: 1
- Fireplace features: Living Room, Wood Burning
Interior area
- Total interior livable area: 2,041 sqft
Property
Parking
- Total spaces: 2
- Parking features: Door-Single, Driveway, Epoxy Flooring, Garage Faces Front, Garage, Garage Door Opener, Inside Entrance, Kitchen Level, Lighted, Workshop in Garage
- Attached garage spaces: 2
- Has uncovered spaces: Yes
Features
- Levels: Two
- Stories: 2
- Patio & porch: Awning(s), Rear Porch, Deck, Front Porch, Covered
- Exterior features: Awning(s), Lighting, Private Yard, Rain Gutters, Storage
- Pool features: None
- Fencing: Back Yard,Fenced,Privacy,Wood
Lot
- Size: 0.33 Acres
- Features: Back Yard, Cul-De-Sac, Interior Lot, Lawn, Landscaped, Sprinkler System
Details
- Additional structures: Shed(s)
- Parcel number: 02752360
Construction
Type & style
- Home type: SingleFamily
- Architectural style: Traditional,Detached
- Property subtype: Single Family Residence
Materials
- Brick, Wood Siding
- Foundation: Slab
- Roof: Composition,Shingle
Condition
- Year built: 1978
Utilities & green energy
- Sewer: Public Sewer
- Water: Public
- Utilities for property: Electricity Connected, Sewer Available, Water Available
Community & HOA
Community
- Features: Lake, Park, Trails/Paths, Curbs
- Subdivision: Shoreview Estates Add
HOA
- Has HOA: No
Location
- Region: Grapevine
Financial & listing details
- Tax assessed value: $526,923
- Annual tax amount: $10,439
- Date on market: 11/22/2024
- Cumulative days on market: 53 days
- Listing terms: Cash,Conventional,FHA,VA Loan
- Exclusions: White curtains - they are from stager
- Electric utility on property: Yes
- Road surface type: Asphalt
Price history
| Date | Event | Price |
|---|---|---|
| 2/5/2025 | Sold | -- |
Source: NTREIS #20783173 Report a problem | ||
| 1/23/2025 | Pending sale | $559,900$274/sqft |
Source: NTREIS #20783173 Report a problem | ||
| 1/14/2025 | Contingent | $559,900$274/sqft |
Source: NTREIS #20783173 Report a problem | ||
| 12/13/2024 | Price change | $559,900-1.4%$274/sqft |
Source: NTREIS #20783173 Report a problem | ||
| 11/22/2024 | Listed for sale | $568,000+1.4%$278/sqft |
Source: NTREIS #20783173 Report a problem | ||
| 9/14/2024 | Listing removed | $560,000$274/sqft |
Source: NTREIS #20713181 Report a problem | ||
| 9/13/2024 | Price change | $560,000-2.6%$274/sqft |
Source: NTREIS #20713181 Report a problem | ||
| 9/13/2024 | Listing removed | $3,450-1.4%$2/sqft |
Source: Zillow Rentals Report a problem | ||
| 8/29/2024 | Listed for sale | $575,000+16.2%$282/sqft |
Source: NTREIS #20713181 Report a problem | ||
| 7/30/2024 | Price change | $3,500-1.4%$2/sqft |
Source: Zillow Rentals Report a problem | ||
| 7/26/2024 | Listed for rent | $3,550$2/sqft |
Source: Zillow Rentals Report a problem | ||
| 4/13/2022 | Sold | -- |
Source: NTREIS #14765399 Report a problem | ||
| 3/17/2022 | Pending sale | $495,000$243/sqft |
Source: NTREIS #14765399 Report a problem | ||
| 3/14/2022 | Contingent | $495,000$243/sqft |
Source: NTREIS #14765399 Report a problem | ||
| 3/11/2022 | Listed for sale | $495,000$243/sqft |
Source: NTREIS #14765399 Report a problem | ||
| 4/14/2010 | Sold | -- |
Source: Public Record Report a problem | ||
Public tax history
| Year | Property taxes | Tax assessment |
|---|---|---|
| 2025 | $2,066 -3.7% | $526,923 |
| 2024 | $2,145 -12.1% | $526,923 +8.3% |
| 2023 | $2,439 | $486,758 +6.9% |
| 2022 | -- | $455,130 +14.4% |
| 2021 | $1,612 +9.1% | $397,986 +7.3% |
| 2020 | $1,478 +10% | $371,065 +2.7% |
| 2019 | $1,344 +8.9% | $361,159 +74.1% |
| 2018 | $1,234 -68.1% | $207,503 -33.6% |
| 2017 | $3,870 +10% | $312,700 +8% |
| 2016 | $3,517 +7.4% | $289,509 +85.7% |
| 2015 | $3,275 | $155,900 |
| 2014 | $3,275 | $155,900 |
| 2013 | -- | $155,900 +0.5% |
| 2012 | -- | $155,200 |
| 2011 | -- | $155,200 -0.3% |
| 2010 | -- | $155,700 -5.5% |
| 2009 | -- | $164,700 |
| 2008 | -- | $164,700 |
| 2007 | -- | $164,700 |
| 2006 | -- | $164,700 +122.6% |
| 2005 | -- | $74,000 |
| 2004 | -- | $74,000 |
| 2003 | -- | $74,000 |
| 2002 | -- | $74,000 |
| 2001 | -- | $74,000 |
| 2000 | -- | $74,000 |
Find assessor info on the county website
Neighborhood: Grapevine Lake Estates
Nearby homes
- $809,9004 bd3 ba3.6k sqft3020 Hillcrest Ct, Grapevine, TX 76051Off Market
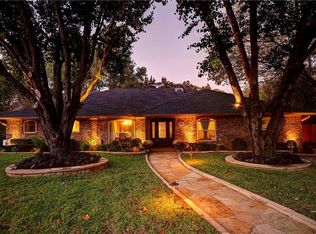
- $578,1003 bd3 ba2k sqft3030 Hillcrest Ct, Grapevine, TX 76051Off Market

- $520,8003 bd2 ba2.1k sqft3022 Lakeview Dr, Grapevine, TX 76051Off Market
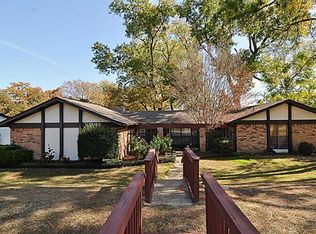
- $680,0004 bd3 ba2.3k sqft3104 Lakeview Dr, Grapevine, TX 76051Off Market

- $575,5003 bd2 ba2.2k sqft3014 Hillcrest Ct, Grapevine, TX 76051Off Market
- $528,5004 bd2 ba2.1k sqft3012 Lakeview Dr, Grapevine, TX 76051Off Market
- $--3 bd3 ba2.4k sqft3025 Hillcrest Ct, Grapevine, TX 76051Sold
- $793,0003 bd2 ba2.9k sqft2313 Brookcrest Ln, Grapevine, TX 76051Off Market
Nearby schools
GreatSchools rating
- 8/10Dove Elementary SchoolGrades: PK-5Distance: 1.1 mi
- 7/10Grapevine Middle SchoolGrades: 6-8Distance: 2.1 mi
- 7/10Grapevine High SchoolGrades: 9-12Distance: 3.9 mi
Schools provided by the listing agent
- Elementary: Dove
- Middle: Grapevine
- High: Grapevine
- District: Grapevine-Colleyville ISD
Source: NTREIS. This data may not be complete. We recommend contacting the local school district to confirm school assignments for this home.
Get a cash offer in 3 minutes
Find out how much your home could sell for in as little as 3 minutes with a no-obligation cash offer.
Estimated market value
$562,100
Get a cash offer in 3 minutes
Find out how much your home could sell for in as little as 3 minutes with a no-obligation cash offer.
Estimated market value
$562,100
- Texas
- Tarrant County
- Grapevine
- 76051
- Grapevine Lake Estates
- 3024 Hillcrest Ct
