Welcome to this one-owner family home, thoughtfully built by its current owner and ideally situated on a quiet street in the heart of Old Orchard. Featuring a classic brick exterior and timeless center hall layout with convenient back stairs, this spacious home offers both character and functionality. The main level includes a warm and inviting family room with gas logs, starter, and French doors that open to a private, fenced backyard complete with a covered patio—perfect for relaxing or entertaining. The kitchen is equipped with a large Viking range and hood and features a charming bowed window that fills the space with natural light. Just off the kitchen, the lovely dining room offers generous space for gatherings, along with built-in cabinetry and a dedicated serving area. Upstairs, you'll find four comfortable bedrooms and a full bath, along with a bright bonus room featuring skylights—perfect for a playroom, office, or additional living space. This bonus room also conveniently houses the washer and dryer for easy access. The third floor offers a private fifth bedroom and full bath, ideal for guests or a quiet retreat. The basement provides excellent additional space, including a half bath, mechanical area, storage, and room for recreation or entertaining. A rare opportunity to own a custom-built home in one of Old Orchard's most desirable locations!
Sold for $315,000
$315,000
3024 Hopewell Pl, Toledo, OH 43606
5beds
2,312sqft
Single Family Residence
Built in 1968
7,840 Square Feet Lot
$318,100 Zestimate®
$136/sqft
$3,029 Estimated rent
Home value
$318,100
$286,000 - $356,000
$3,029/mo
Zestimate® history
Owner options
List your home for rent
$3,029/mo
Rent Zestimate®
Find your next renter with Zillow Rental Manager. Plus, with online applications, you can quickly screen prospective tenants – for free.
$3,029/mo
Rent Zestimate®
Refinance and save
$2,297/mo
Est. payment
Refinancing to a lower rate could help reduce your monthly payments and save thousands over the life of the loan.
$2,297/mo
Est. payment
Explore your selling options
Work with a Zillow partner agent
Leverage their expertise and Zillow's premium Showcase listings to get your home seen by more buyers.
Get startedList with your own agent
Get your home in front of millions of buyers by listing it on Zillow.
Learn how to do itSell it yourself
Take full control of how buyers see your home on Zillow by listing For Sale by Owner (FSBO).
List your homeWhat's special
Zillow last checked:
Listing updated:
Listed by:
Kay W. Rasmus 419-467-9330,
The Danberry Co.,
Alison Rasmus Krieger 419-467-2439,
The Danberry Co.
Bought with:
Michelle Hudson, 2008001904
The Danberry Co
Source: NORIS,MLS#: 10005400
Facts & features
Interior
Bedrooms & bathrooms
- Bedrooms: 5
- Bathrooms: 5
- Full bathrooms: 3
- 1/2 bathrooms: 2
Bedroom 2
- Description: Hardwood
- Features: Ceiling Fan(s)
- Level: Upper
- Dimensions: 12 x 11
Bedroom 3
- Description: Carpet
- Features: Ceiling Fan(s)
- Level: Upper
- Dimensions: 19 x 11
Bedroom 4
- Description: Hardwood
- Features: Ceiling Fan(s)
- Level: Upper
- Dimensions: 10 x 16
Bedroom 5
- Description: Carpet
- Features: Skylight
- Level: Upper
- Dimensions: 17 x 6
Other
- Description: Hardwood
- Level: Upper
- Dimensions: 12 x 14
Bonus room
- Description: Laminate
- Features: Skylight
- Level: Upper
- Dimensions: 17 x 15
Dining room
- Description: Tile
- Level: Main
- Dimensions: 12 x 12
Other
- Description: Tile
- Level: Main
- Dimensions: 3 x 8
Family room
- Description: Carpet
- Features: Crown Molding, Fireplace
- Level: Main
- Dimensions: 17 x 11
Kitchen
- Description: Tile
- Features: Ceiling Fan(s), Crown Molding
- Level: Main
- Dimensions: 14 x 14
Living room
- Description: Carpet
- Features: Cove Ceiling(s)
- Level: Main
- Dimensions: 16 x 11
Heating
- Baseboard, Forced Air
Cooling
- Ceiling Fan(s), Central Air
Appliances
- Included: Dishwasher, Microwave, Dryer, Gas Range, Range Hood, Refrigerator, Washer
- Laundry: Electric Dryer Hookup, Upper Level, Washer Hookup
Features
- Cove Ceiling(s), Crown Molding, Entrance Foyer, Storage
- Flooring: Carpet, Ceramic Tile, Concrete, Hardwood, Laminate
- Doors: French Doors
- Windows: Skylight(s), Window Treatments
- Basement: Concrete,Partial
- Number of fireplaces: 1
- Fireplace features: Gas Log
- Common walls with other units/homes: No Common Walls
Interior area
- Total structure area: 2,312
- Total interior livable area: 2,312 sqft
- Finished area below ground: 968
Property
Parking
- Total spaces: 2
- Parking features: Attached Garage, Basement, Driveway, Garage Door Opener, Heated Garage
- Garage spaces: 2
- Has uncovered spaces: Yes
Features
- Patio & porch: Covered Porch
- Exterior features: Private Yard, Ramped Access, Storage
- Fencing: Privacy,Wood
Lot
- Size: 7,840 Square Feet
- Dimensions: 50X159
- Features: Landscaped
Details
- Additional structures: Shed(s)
- Parcel number: 1155727
Construction
Type & style
- Home type: SingleFamily
- Architectural style: Traditional
- Property subtype: Single Family Residence
Materials
- Brick, Vinyl Siding, Wood Siding
- Foundation: Block
- Roof: Shingle
Condition
- New construction: No
- Year built: 1968
Utilities & green energy
- Sewer: Public Sewer
- Water: Public
- Utilities for property: Cable Available
Community & HOA
Community
- Subdivision: Old Orchard
HOA
- Has HOA: No
Location
- Region: Toledo
Financial & listing details
- Price per square foot: $136/sqft
- Tax assessed value: $287,800
- Annual tax amount: $5,321
- Date on market: 3/26/2026
- Listing terms: Cash,Conventional
- Road surface type: Asphalt
Price history
| Date | Event | Price |
|---|---|---|
| 4/22/2026 | Sold | $315,000+4%$136/sqft |
Source: NORIS #10005400 Report a problem | ||
| 4/17/2026 | Pending sale | $303,000$131/sqft |
Source: NORIS #10005400 Report a problem | ||
| 3/30/2026 | Contingent | $303,000$131/sqft |
Source: NORIS #10005400 Report a problem | ||
| 3/26/2026 | Listed for sale | $303,000$131/sqft |
Source: NORIS #10005400 Report a problem | ||
Public tax history
| Year | Property taxes | Tax assessment |
|---|---|---|
| 2025 | $5,321 -0.8% | $100,730 |
| 2024 | $5,364 +6.7% | $100,730 +10.7% |
| 2023 | $5,027 -0.6% | $91,000 |
| 2022 | $5,060 -2.7% | $91,000 |
| 2021 | $5,202 +6.9% | $91,000 +18% |
| 2020 | $4,865 +104.9% | $77,140 |
| 2019 | $2,374 -50% | $77,140 |
| 2018 | $4,748 +3.7% | $77,140 +8.4% |
| 2017 | $4,579 +0.9% | $71,155 -65% |
| 2016 | $4,540 +1.1% | $203,300 |
| 2015 | $4,489 -23.8% | $203,300 +185.7% |
| 2014 | $5,890 +50% | $71,160 |
| 2013 | $3,927 +4.2% | $71,160 |
| 2012 | $3,768 -32.9% | $71,160 +2.9% |
| 2011 | $5,612 -23.6% | $69,130 |
| 2010 | $7,345 -31.6% | $69,130 |
| 2009 | $10,734 +22.7% | $69,130 -13% |
| 2008 | $8,748 +48.3% | $79,460 |
| 2007 | $5,899 +58.9% | $79,460 |
| 2006 | $3,713 +2.8% | $79,460 +5.5% |
| 2004 | $3,611 -0.3% | $75,330 |
| 2003 | $3,622 -32.9% | $75,330 +19% |
| 2002 | $5,397 +17.6% | $63,290 |
| 2001 | $4,588 -17.3% | $63,290 |
| 2000 | $5,551 | $63,290 |
Find assessor info on the county website
Neighborhood: Ottawa
Nearby homes
- $1,700-- bd-- ba-- sqft3026 Hopewell Pl, Toledo, OH 43606Off Market
- $401,9004 bd4 ba2.7k sqft3014 Hopewell Pl, Toledo, OH 43606Off Market
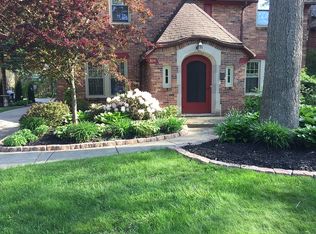
- $364,3004 bd3 ba2.7k sqft3030 Hopewell Pl, Toledo, OH 43606Off Market
- $263,3004 bd1 ba1.8k sqft3010 Hopewell Pl, Toledo, OH 43606Off Market
- $292,7004 bd2 ba1.7k sqft3036 Hopewell Pl, Toledo, OH 43606Off Market
- $310,0002 bd3 ba1.6k sqft3021 Kenwood Blvd, Toledo, OH 43606Sold
- $428,6004 bd4 ba2.7k sqft3031 Kenwood Blvd, Toledo, OH 43606Off Market
- $304,6003 bd2 ba1.8k sqft3040 Hopewell Pl, Toledo, OH 43606Off Market
Nearby schools
GreatSchools rating
- 4/10Old Orchard Elementary SchoolGrades: PK-8Distance: 0.3 mi
- 1/10Start High SchoolGrades: 9-12Distance: 2.4 mi
Schools provided by the listing agent
- Elementary: Old Orchard
- High: Start
Source: NORIS. This data may not be complete. We recommend contacting the local school district to confirm school assignments for this home.
Get a cash offer in 3 minutes
Find out how much your home could sell for in as little as 3 minutes with a no-obligation cash offer.
Estimated market value
$318,100
Get a cash offer in 3 minutes
Find out how much your home could sell for in as little as 3 minutes with a no-obligation cash offer.
Estimated market value
$318,100
- Ohio
- Lucas County
- Toledo
- 43606
- Ottawa
- 3024 Hopewell Pl
