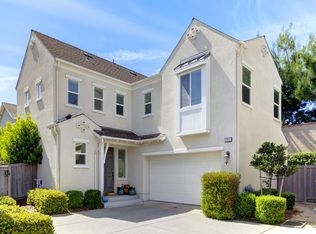
Experience modern Midtown/East Sacramento living in this stunning 3-story townhome, ideally located in one of Sacramento's most desirable neighborhoods. Built in 2016, this 1,731 sq. ft. home offers 3 spacious bedrooms, 3.5 bathrooms, and a thoughtfully designed floor plan perfect for comfortable living and entertaining. Each bedroom features its own private en-suite bathroom, providing exceptional privacy for family, guests, or roommates. The primary suite includes automatic window shades for added comfort and convenience. As the only residence in the community with windows along one side, this home is filled with an abundance of natural light throughout. Enjoy relaxing or entertaining on the private rooftop deck, then park with ease in the gated one-car garage with convenient alley access. Whether you're enjoying the vibrant urban lifestyle with The Limelight, Safeway, McKinley Park, and the countless restaurants, coffee shops, boutiques, and nightlife of Midtown and Downtown Sacramento just moments away, or unwinding in your own private retreat, this exceptional home offers the very best of Midtown/East Sacramento living.
Active
$699,000
3024 I St, Sacramento, CA 95816
3beds
1,731sqft
Townhouse
Built in 2016
1,276 Square Feet Lot
$693,600 Zestimate®
$404/sqft
$265/mo HOA
What's special
Private rooftop deckThoughtfully designed floor plan
- 23 days |
- 1,047 |
- 51 |
Likely to sell faster than
Zillow last checked:
Listing updated:
Listed by:
Chris Reyes DRE #01999258 916-871-9228,
Windermere Signature Properties Sierra Oaks
Source: MetroList Services of CA,MLS#: 226057675Originating MLS: MetroList Services, Inc.
Loading...
Facts & features
Interior
Bedrooms & bathrooms
- Bedrooms: 3
- Bathrooms: 4
- Full bathrooms: 3
- Partial bathrooms: 1
Primary bedroom
- Features: Closet
Primary bathroom
- Features: Shower Stall(s), Walk-In Closet(s)
Dining room
- Features: Other
Kitchen
- Features: Pantry Closet, Granite Counters
Heating
- Central
Cooling
- Central Air
Appliances
- Included: Dishwasher, Disposal, Microwave, Tankless Water Heater, Washer/Dryer Stacked, Washer/Dryer Stacked Included
- Laundry: Laundry Closet, Inside
Features
- Flooring: Carpet, Laminate, Tile
- Has fireplace: No
Interior area
- Total structure area: 0
- Total interior livable area: 1,731 sqft
Property
Parking
- Total spaces: 1
- Parking features: Attached, Garage Door Opener, Garage Faces Rear
- Attached garage spaces: 1
Lot
- Size: 1,276 Square Feet
- Features: Low Maintenance
Details
- Parcel number: 00704200010000
- Zoning: C-2-SP
- Special conditions: Trust
Construction
Type & style
- Home type: Townhouse
- Property subtype: Townhouse
- Attached to another structure: Yes
Materials
- Stucco, Glass
- Foundation: Slab
- Roof: Flat,Tile
Condition
- Year built: 2016
Utilities & green energy
- Electric: 220 Volts in Laundry
- Sewer: Public Sewer
- Water: Public
- Utilities for property: Public, Sewer In & Connected
Community & HOA
HOA
- Has HOA: Yes
- Amenities included: None
- Services included: See Remarks, Management
- HOA fee: $265 monthly
Location
- Region: Sacramento
Financial & listing details
- Price per square foot: $404/sqft
- Tax assessed value: $671,972
- Annual tax amount: $7,960
- Price range: $699K - $699K
- Date on market: 6/26/2026
Estimated market value
$693,600
$659,000 - $728,000
$3,259/mo
Price history
| Date | Event | Price |
|---|---|---|
| 6/26/2026 | Listed for sale | $699,000+20.7%$404/sqft |
Source: MetroList Services of CA #226057675 Report a problem | ||
| 4/27/2017 | Sold | $579,000-9.4%$334/sqft |
Source: Public Record Report a problem | ||
| 11/23/2016 | Listing removed | $639,000$369/sqft |
Source: Intero Real Estate Services #16051570 Report a problem | ||
| 9/6/2016 | Price change | $639,000-3.2%$369/sqft |
Source: Intero Real Estate Services #16051570 Report a problem | ||
| 8/9/2016 | Price change | $659,990-1.3%$381/sqft |
Source: Intero Real Estate Services #16051570 Report a problem | ||
| 1/30/2016 | Listed for sale | $669,000$386/sqft |
Source: Intero Real Estate Services #15074875 Report a problem | ||
Public tax history
| Year | Property taxes | Tax assessment |
|---|---|---|
| 2025 | $7,960 +1.5% | $671,972 +2% |
| 2024 | $7,846 +2.4% | $658,797 +2% |
| 2023 | $7,659 +1.7% | $645,880 +2% |
| 2022 | $7,528 +5% | $633,217 +2% |
| 2021 | $7,170 -0.8% | $620,802 +1% |
| 2020 | $7,231 +3.7% | $614,438 +2% |
| 2019 | $6,972 +2.8% | $602,391 +2% |
| 2018 | $6,779 +155.3% | $590,580 +171.4% |
| 2017 | $2,656 +65.6% | $217,598 +68.6% |
| 2016 | $1,604 -57.7% | $129,073 +97.7% |
| 2015 | $3,790 | $65,278 |
Find assessor info on the county website
Monthly payment
Est. payment
Payment breakdown
Explore the cost of this home by adjusting the details. Changes won't be saved.Climate risks
Neighborhood: East Sacramento
Nearby schools
GreatSchools rating
- 9/10David Lubin Elementary SchoolGrades: K-6Distance: 0.4 mi
- 7/10Miwok MiddleGrades: 7-8Distance: 0.1 mi
- 3/10Hiram W. Johnson High SchoolGrades: 9-12Distance: 3.1 mi
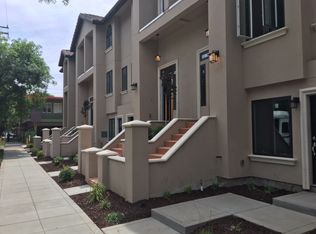
- $716,9003 bd4 ba1.7k sqft3030 I St, Sacramento, CA 95816Off Market

- $729,0003 bd4 ba1.9k sqft3036 I St, Sacramento, CA 95816Sold
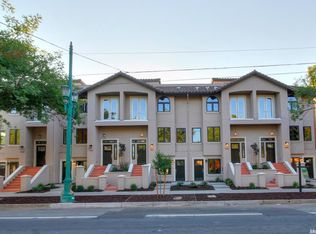
- $767,2003 bd4 ba1.9k sqft900 Alhambra Blvd, Sacramento, CA 95816Off Market
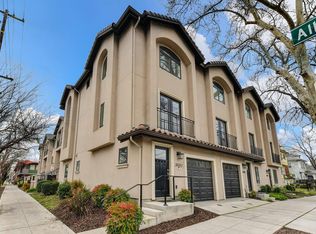
- $747,2003 bd4 ba1.9k sqft3042 I St, Sacramento, CA 95816Off Market
- $777,9003 bd4 ba1.9k sqft906 Alhambra Blvd, Sacramento, CA 95816Off Market
- $777,100-- bd-- ba1.4k sqft3020 I St, Sacramento, CA 95816Off Market
- $798,8003 bd4 ba1.9k sqft912 Alhambra Blvd, Sacramento, CA 95816Off Market
- $450,3001 bd1 ba622 sqft3018 I St, Sacramento, CA 95816Off Market
A local agent can set up tours, give advice and negotiate with sellers.
Similar homes
- $730,0003 bd3 ba1.6k sqft3341 Forney Way, Sacramento, CA 95816For Sale
 MLS ID #226069906, John Byers. MetroList Services of CA
 - $829,0003 bd3 ba2.1k sqft2121 Perkins Way, Sacramento, CA 95818For Sale
 MLS ID #226080255, Molly Mandel. MetroList Services of CA
 - $525,0002 bd3 ba1.6k sqft518 Hartnell Pl, Sacramento, CA 95825For Sale
 MLS ID #226082021, Scott Hackney. MetroList Services of CA
 - $648,0003 bd2 ba1.7k sqft1508 Acorn Ct, West Sacramento, CA 95691For Sale
 MLS ID #226085757, Lindsay Green. MetroList Services of CA
 - $670,0003 bd3 ba2k sqft4439 Morpheus Ln, Sacramento, CA 95864For SaleMLS ID #226032047, Bob Ternes. MetroList Services of CA
- $720,0003 bd2 ba1.8k sqft4317 Baywood Way, Sacramento, CA 95864For SaleMLS ID #226053624, Havalah Hammond. MetroList Services of CA
- $819,0003 bd4 ba2.3k sqft1019 Ice Cream Ln, Sacramento, CA 95814For SaleMLS ID #225151733, Craig Diez. MetroList Services of CA
- $624,5002 bd2 ba1.8k sqft815 Commons Dr, Sacramento, CA 95825For SaleMLS ID #226076320, Barbara Frago. MetroList Services of CA
- $949,0003 bd2 ba2.2k sqft230 Meister Way, Sacramento, CA 95819For SaleMLS ID #226081392, Michael DeMers. MetroList Services of CA
- $560,0004 bd3 ba1.7k sqft817 Sinter Ln, West Sacramento, CA 95691For SaleMLS ID #226075484, Mary David. MetroList Services of CA
- $555,0002 bd3 ba1.7k sqft1427 Commons Dr, Sacramento, CA 95825For SaleMLS ID #226085654, Keri Sternberg. MetroList Services of CA
- $675,0003 bd3 ba2k sqft7717 E Port Dr, Sacramento, CA 95831For SaleMLS ID #226061760, Angie Westberg. MetroList Services of CA
- $615,0003 bd2 ba1.8k sqft4608 Sagar Ave, Sacramento, CA 95821For SaleMLS ID #226070496, Kerry Carissimi. MetroList Services of CA
- $420,0003 bd3 ba1.6k sqft3074 Meadow Run Walk, Sacramento, CA 95833For SaleMLS ID #226084385, Darlene Johnson. MetroList Services of CA
- $519,9002 bd1 ba1k sqft212 Hartnell Pl, Sacramento, CA 95825For SaleMLS ID #226074756, Bruce Reddick. MetroList Services of CA
- $559,0003 bd3 ba1.8k sqft1257 Vanderbilt Way, Sacramento, CA 95825For SaleMLS ID #226037562, Francis Valine. MetroList Services of CA
- $559,0004 bd3 ba2.1k sqft2549 Lacey Ann Ave, Sacramento, CA 95834For SaleMLS ID #226079512, Terrie MacDonald. MetroList Services of CA
- $979,0004 bd2 ba2k sqft5712 McAdoo Ave, Sacramento, CA 95819For SaleMLS ID #226070180, Sidney Poritz. MetroList Services of CA
- $950,0003 bd3 ba2.1k sqft751 San Ramon Way, Sacramento, CA 95864For SaleMLS ID #226085263, Shannon White. MetroList Services of CA
- $449,9992 bd3 ba1.2k sqft413 17th St, Sacramento, CA 95811For SaleMLS ID #226065444, Chuong Doan. MetroList Services of CA
Local buyer's agents are ready to help
