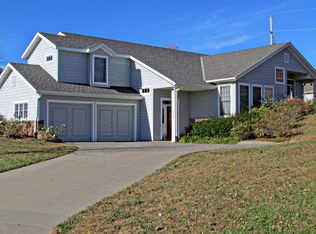
LOCATION, LOCATION, LOCATION!!! Come see this fantastic west side home with quick access to JC, Ft. Riley, and all points in Manhattan obviously. Fresh paint through most of the inside and the entire outside along with new flooring through out the entire main floor welcomes you as enter. The fenced in back yard and deck provide that intimate place to gather as a family or entertain friends. The current owners have taken great care of this property so the next owner can move right in and make it their own!
Sold
Price history
| Date | Event | Price |
|---|---|---|
| 7/29/2026 | Sold | -- |
Source: Agent Provided Report a problem | ||
| 6/27/2026 | Pending sale | $325,000$116/sqft |
Source:  FHARMLS as distributed by MLS GRID #20261198 Report a problem FHARMLS as distributed by MLS GRID #20261198 Report a problem | ||
| 6/26/2026 | Listed for sale | $325,000$116/sqft |
Source: FHARMLS as distributed by MLS GRID #20261198 Report a problem | ||
| 6/16/2026 | Pending sale | $325,000$116/sqft |
Source: FHARMLS as distributed by MLS GRID #20261198 Report a problem | ||
| 5/23/2026 | Price change | $325,000-1.2%$116/sqft |
Source: FHARMLS as distributed by MLS GRID #20261198 Report a problem | ||
| 5/6/2026 | Listed for sale | $329,000-1.8%$117/sqft |
Source: FHARMLS as distributed by MLS GRID #20261198 Report a problem | ||
| 5/4/2026 | Listing removed | $335,000$120/sqft |
Source: FHARMLS as distributed by MLS GRID #20260714 Report a problem | ||
| 4/28/2026 | Price change | $335,000-2.9%$120/sqft |
Source: FHARMLS as distributed by MLS GRID #20260714 Report a problem | ||
| 3/24/2026 | Price change | $345,000+19%$123/sqft |
Source: FHARMLS as distributed by MLS GRID #20260714 Report a problem | ||
| 8/20/2023 | Pending sale | $290,000$103/sqft |
Source: FHARMLS as distributed by MLS GRID #20232126 Report a problem | ||
| 8/17/2023 | Listed for sale | $290,000+21.6%$103/sqft |
Source: FHARMLS as distributed by MLS GRID #20232126 Report a problem | ||
| 4/1/2019 | Sold | -- |
Source: Agent Provided Report a problem | ||
| 1/12/2019 | Listed for sale | $238,500+4.1%$85/sqft |
Source: Crossroads Real Estate & Auction LLC #20190116 Report a problem | ||
| 6/20/2013 | Sold | -- |
Source: Agent Provided Report a problem | ||
| 3/20/2013 | Listed for sale | $229,000$82/sqft |
Source: Visual Tour #62414 Report a problem | ||
| 5/1/2006 | Sold | -- |
Source: Agent Provided Report a problem | ||

Sell for more on Zillow
Get a Zillow Showcase℠ listing at no additional cost and you could sell for .
$329,000
2% more
+$6,580
With Zillow Showcase(estimated)
$335,580
