SOMETHING SPECIAL JUST SPRUNG UP OUTSIDE SPRINGTOWN CITY LIMITS!! Located just off Hwy 51 in the Amber Meadows Subdivision, this 2647sf 4bed, 2.5bath, custom brick home sits on 2.02acres and is full of EXTRAS. Surrounded by a no climb pipe fence with automatic gate entrance, this top-notch neighborhood offers a custom look with the added privacy of no backyard neighbors. Decorative stained concrete floors, stainless steel appliances, granite counters, custom cabinets, lg utility room, tons of storage, and a desirable open concept layout are just a few highlights. Spacious Primary suite, complete with HUGE walk in closet, separate double headed shower and an oversized platform tub area. Lots of upgrades since the last time it was listed, this seller has added a screened in porch, a backyard pergola, an 8' variable speed living rm fan, a storm door, and spruced up the yard with rock adorned planter beds. Brand new roof and gutters were installed in Feb, 2024.
Sold
Price Unknown
3024 Jolene Ct, Springtown, TX 76082
4beds
2,647sqft
Single Family Residence
Built in 2021
2.02 Acres Lot
$542,400 Zestimate®
$--/sqft
$3,030 Estimated rent
Home value
$542,400
$510,000 - $580,000
$3,030/mo
Zestimate® history
Owner options
List your home for rent
$3,030/mo
Rent Zestimate®
Find your next renter with Zillow Rental Manager. Plus, with online applications, you can quickly screen prospective tenants – for free.
$3,030/mo
Rent Zestimate®
Refinance and save
Refinancing to a lower rate could help reduce your monthly payments and save thousands over the life of the loan.
Explore your selling options
Work with a Zillow partner agent
Leverage their expertise and Zillow's premium Showcase listings to get your home seen by more buyers.
Get startedList with your own agent
Get your home in front of millions of buyers by listing it on Zillow.
Learn how to do itSell it yourself
Take full control of how buyers see your home on Zillow by listing For Sale by Owner (FSBO).
List your homeWhat's special
Zillow last checked:
Listing updated:
Listed by:
Jennifer Bryson 0755130 940-668-8523,
THE REAL ESTATE COMPANY 940-668-8523,
Jake Pollard 0815699 940-284-3593,
THE REAL ESTATE COMPANY
Bought with:
Cristobal Salinas
Only 1 Realty Group North Dallas
Source: NTREIS,MLS#: 20593911
Facts & features
Interior
Bedrooms & bathrooms
- Bedrooms: 4
- Bathrooms: 3
- Full bathrooms: 2
- 1/2 bathrooms: 1
Primary bedroom
- Features: Dual Sinks, En Suite Bathroom, Separate Shower, Walk-In Closet(s)
- Level: First
Living room
- Features: Fireplace
- Level: First
Heating
- Central, Electric
Cooling
- Central Air, Electric
Appliances
- Included: Double Oven, Dishwasher, Electric Cooktop, Electric Oven, Electric Water Heater, Disposal, Microwave, Water Softener, Vented Exhaust Fan, Water Purifier
Features
- Built-in Features, Chandelier, Cathedral Ceiling(s), Decorative/Designer Lighting Fixtures, Double Vanity, Eat-in Kitchen, Granite Counters, High Speed Internet, Kitchen Island, Open Floorplan, Pantry, Walk-In Closet(s), Wired for Sound
- Flooring: Concrete, Ceramic Tile
- Windows: Window Coverings
- Has basement: No
- Number of fireplaces: 1
- Fireplace features: Wood Burning
Interior area
- Total interior livable area: 2,647 sqft
Property
Parking
- Total spaces: 2
- Parking features: Driveway
- Attached garage spaces: 2
- Has uncovered spaces: Yes
Features
- Levels: One
- Stories: 1
- Patio & porch: Covered
- Exterior features: Other
- Pool features: None
- Fencing: Pipe,Wire
Lot
- Size: 2.02 Acres
- Features: Acreage
Details
- Parcel number: R000117021
Construction
Type & style
- Home type: SingleFamily
- Architectural style: Detached
- Property subtype: Single Family Residence
Materials
- Brick, Rock, Stone
- Foundation: Slab
- Roof: Composition
Condition
- Year built: 2021
Utilities & green energy
- Sewer: Aerobic Septic
- Water: Well
- Utilities for property: Electricity Available, Septic Available, Water Available
Community & HOA
Community
- Security: Security System, Smoke Detector(s)
- Subdivision: Amber Meadows PH4
HOA
- Has HOA: No
Location
- Region: Springtown
Financial & listing details
- Tax assessed value: $479,880
- Annual tax amount: $7,723
- Date on market: 4/23/2024
- Cumulative days on market: 13 days
- Listing terms: Cash,Conventional
- Electric utility on property: Yes
Price history
| Date | Event | Price |
|---|---|---|
| 5/31/2024 | Sold | -- |
Source: NTREIS #20593911 Report a problem | ||
| 5/14/2024 | Pending sale | $510,000$193/sqft |
Source: NTREIS #20593911 Report a problem | ||
| 5/8/2024 | Contingent | $510,000$193/sqft |
Source: NTREIS #20593911 Report a problem | ||
| 4/23/2024 | Listed for sale | $510,000+10.9%$193/sqft |
Source: NTREIS #20593911 Report a problem | ||
| 2/8/2022 | Sold | -- |
Source: NTREIS #14732693 Report a problem | ||
| 1/15/2022 | Pending sale | $459,900$174/sqft |
Source: NTREIS #14732693 Report a problem | ||
| 1/7/2022 | Contingent | $459,900$174/sqft |
Source: NTREIS #14732693 Report a problem | ||
| 1/3/2022 | Listed for sale | $459,900+2.4%$174/sqft |
Source: NTREIS #14732693 Report a problem | ||
| 10/14/2021 | Listing removed | $449,000$170/sqft |
Source: NTREIS #14681397 Report a problem | ||
| 10/4/2021 | Listed for sale | $449,000$170/sqft |
Source: NTREIS #14681397 Report a problem | ||
Public tax history
| Year | Property taxes | Tax assessment |
|---|---|---|
| 2025 | $7,723 +17.5% | $479,880 +2.8% |
| 2024 | $6,572 +0.7% | $467,000 |
| 2023 | $6,527 +0.9% | $467,000 +34.3% |
| 2022 | $6,472 +1230.8% | $347,610 +1255.2% |
| 2021 | $486 | $25,650 |
Find assessor info on the county website
Neighborhood: 76082
Nearby homes
- $564,600-- bd-- ba2.9k sqft3028 Jolene Ct, Springtown, TX 76082Off Market
- $535,0004 bd3 ba2.7k sqft3020 Jolene Ct, Springtown, TX 76082For Sale
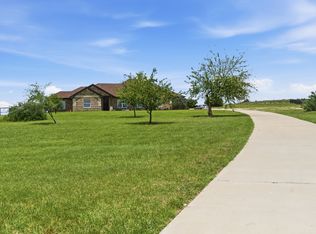
- $472,600-- bd-- ba2.4k sqft3032 Jolene Ct, Springtown, TX 76082Off Market
- $488,000-- bd-- ba2.8k sqft3016 Jolene Ct, Springtown, TX 76082Off Market
- $595,000-- bd-- ba2.8k sqft3041 Jolene Ct, Springtown, TX 76082Off Market
- $452,500-- bd-- ba2.4k sqft3012 Jolene Ct, Springtown, TX 76082Off Market
- $674,000-- bd-- ba2.9k sqft3027 Jolene Ct, Springtown, TX 76082Off Market
- $446,100-- bd-- ba2.3k sqft3008 Jolene Ct, Springtown, TX 76082Off Market
Nearby schools
GreatSchools rating
- 3/10Crockett Elementary SchoolGrades: PK-5Distance: 10.9 mi
- 5/10Tison Middle SchoolGrades: 6-8Distance: 10.2 mi
- 5/10Weatherford High SchoolGrades: 9-12Distance: 13.7 mi
Schools provided by the listing agent
- Elementary: Crockett
- Middle: Tison
- High: Weatherford
- District: Weatherford ISD
Source: NTREIS. This data may not be complete. We recommend contacting the local school district to confirm school assignments for this home.
Get a cash offer in 3 minutes
Find out how much your home could sell for in as little as 3 minutes with a no-obligation cash offer.
Estimated market value
$542,400
Get a cash offer in 3 minutes
Find out how much your home could sell for in as little as 3 minutes with a no-obligation cash offer.
Estimated market value
$542,400
- Texas
- Parker County
- Springtown
- 76082
- 3024 Jolene Ct
