Skip main navigation
Sold for $890,000
  • $890,000

    3024 KENSINGTON AVENUE, DAVENPORT, FL 33837

    4beds
    2,700sqft
    Single Family Residence
    Built in 2025
    5,990 Square Feet Lot
    $-- Zestimate®
    $330/sqft
    $2,841 Estimated rent

    Home value

    Not available

    Estimated sales range

    Not available

    $2,841/mo

    Zestimate® history
    Loading
    Loading...

    Owner options

    List your home for rent

    $2,841/mo

    Rent Zestimate®

    Find your next renter with Zillow Rental Manager. Plus, with online applications, you can quickly screen prospective tenants – for free.

    Learn more

    $2,841/mo

    Rent Zestimate®

    Refinance and save

    $6,113/mo

    Est. payment

    Refinancing to a lower rate could help reduce your monthly payments and save thousands over the life of the loan.

    See today's rates

    $6,113/mo

    Est. payment

    Explore your selling options

    Work with a Zillow partner agent

    Leverage their expertise and Zillow's premium Showcase listings to get your home seen by more buyers.

    Get started

    List with your own agent

    Get your home in front of millions of buyers by listing it on Zillow.

    Learn how to do it

    Sell it yourself

    Take full control of how buyers see your home on Zillow by listing For Sale by Owner (FSBO).

    List your home

    What's special

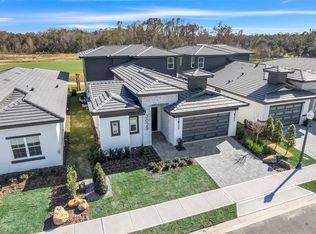
    SOLD FURNISHED!!!! The Courtyard 50 by ABD Development in Hampton Green at Providence - this completed show home is a work of art! Located directly on the 11th hole of Providence Golf Club, this courtyard home is ideal for indoor/outdoor living. Contemporary finishes abound in this newly completed inventory model. Enjoy the privacy of the courtyard pool, and your own separate pool house! Outstanding features include a gourment kitchen, downstairs master bedroom, and a beautiful balcony overlooking the golf course! Hurry - the house next door just sold. This one will not last and the next few of this model to be built will see a big price increase. Take advantage! Move-in READY! Note - photos are of the exact same floor plan home located next door.

    Zillow last checked:

    Listing updated:

    Listed by:

    Matthew Brown 407-310-1444,

    ABD REALTY, INC. 863-420-2100

    Bought with:

    Maria D Perez Castrellon, 3384948

    LA ROSA REALTY LLC

    Source: Stellar MLS,MLS#: O6299692MLS LogoOriginating MLS: Osceola

    Facts & features

    Interior

    Bedrooms & bathrooms
    • Bedrooms: 4
    • Bathrooms: 4
    • Full bathrooms: 3
    • 1/2 bathrooms: 1
    Rooms
    • Room types: Loft
    Primary bedroom
    • Features: Walk-In Closet(s)
    • Level: First
    • Area: 238 Square Feet
    • Dimensions: 17x14
    Bedroom 2
    • Features: Built-in Closet
    • Level: First
    • Area: 156 Square Feet
    • Dimensions: 12x13
    Bedroom 3
    • Features: Built-in Closet
    • Level: Second
    • Area: 156 Square Feet
    • Dimensions: 13x12
    Bedroom 4
    • Features: Built-in Closet
    • Level: Second
    • Area: 182 Square Feet
    • Dimensions: 13x14
    Great room
    • Level: First
    • Area: 340 Square Feet
    • Dimensions: 17x20
    Kitchen
    • Level: First
    • Area: 238 Square Feet
    • Dimensions: 17x14
    Heating
    • Central
    Cooling
    • Central Air
    Appliances
    • Included: Oven, Cooktop, Dishwasher, Disposal, Microwave, Range, Range Hood
    • Laundry: Inside
    Features
    • Cathedral Ceiling(s), Crown Molding, High Ceilings, Kitchen/Family Room Combo, Living Room/Dining Room Combo, Open Floorplan, Primary Bedroom Main Floor, Smart Home, Split Bedroom, Thermostat, Walk-In Closet(s)
    • Flooring: Tile, Hardwood
    • Doors: Sliding Doors
    • Windows: Double Pane Windows, ENERGY STAR Qualified Windows, Low Emissivity Windows
    • Has fireplace: No
    Interior area
    • Total structure area: 3,801
    • Total interior livable area: 2,700 sqft

    Property

    Parking
    • Total spaces: 2
    • Parking features: Garage - Attached
    • Attached garage spaces: 2
    Features
    • Levels: Two
    • Stories: 2
    • Exterior features: Irrigation System, Sidewalk
    • Has private pool: Yes
    • Pool features: In Ground
    • Has spa: Yes
    • Spa features: In Ground
    • Has view: Yes
    • View description: Golf Course
    Lot
    • Size: 5,990 Square Feet
    • Features: On Golf Course
    • Residential vegetation: Trees/Landscaped
    Details
    • Parcel number: 282619932946000210
    • Special conditions: None

    Construction

    Type & style
    • Home type: SingleFamily
    • Architectural style: Contemporary
    • Property subtype: Single Family Residence
    Materials
    • Block, Cement Siding, Stucco
    • Foundation: Slab
    • Roof: Tile
    Condition
    • Completed
    • New construction: Yes
    • Year built: 2025

    Utilities & green energy

    • Sewer: Public Sewer
    • Water: None
    • Utilities for property: BB/HS Internet Available, Cable Connected, Electricity Connected, Sewer Connected, Sprinkler Recycled, Street Lights, Underground Utilities, Water Connected

    Community & HOA

    Community
    • Features: Clubhouse, Community Mailbox, Deed Restrictions, Dog Park, Fitness Center, Gated Community - Guard, Golf Carts OK, Golf, Irrigation-Reclaimed Water, Park, Playground, Pool, Restaurant, Tennis Court(s)
    • Security: Gated Community, Security Gate, Security System, Security System Owned, Smoke Detector(s)
    • Pet fee: $0 monthly
    • Subdivision: HAMPTON GREEN AT PROVIDENCE
    HOA
    • Has HOA: Yes
    • Amenities included: Clubhouse, Fence Restrictions, Fitness Center, Gated, Golf Course, Park, Pickleball Court(s), Playground, Pool, Security, Tennis Court(s), Trail(s)
    • Services included: 24-Hour Guard, Common Area Taxes, Community Pool, Maintenance Grounds, Manager, Private Road, Security
    • HOA fee: $143 monthly
    • HOA name: Stephen Lim
    Location
    • Region: Davenport

    Financial & listing details

    • Price per square foot: $330/sqft
    • Tax assessed value: $180,000
    • Annual tax amount: $2,337
    • Date on market: 4/14/2025
    • Cumulative days on market: 316 days
    • Ownership: Fee Simple
    • Total actual rent: 0
    • Electric utility on property: Yes
    • Road surface type: Asphalt

    Price history

    DateEventPrice
    3/24/2026Sold$890,000-1.1%$330/sqft
    Source: Stellar MLS #O6299692 Report a problem
    2/24/2026Pending sale$900,000$333/sqft
    Source: Stellar MLS #O6299692 Report a problem
    9/29/2025Price change$900,000-7.7%$333/sqft
    Source: Stellar MLS #O6299692 Report a problem
    4/14/2025Listed for sale$975,000$361/sqft
    Source: Stellar MLS #O6299692 Report a problem

    Public tax history

    YearProperty taxesTax assessment
    2025$2,336 0%$180,000
    2024$2,337 +1428.9%$180,000 +1448%
    2023$153 $11,628
    Find assessor info on the county website

    Neighborhood: 33837

    Nearby schools

    GreatSchools rating
    Get pre-qualified for a loan
    At Zillow Home Loans, we can pre-qualify you in as little as 5 minutes with no impact to your credit score.

    An equal housing lender. NMLS #10287.