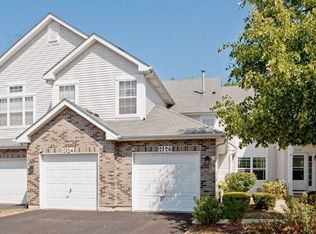
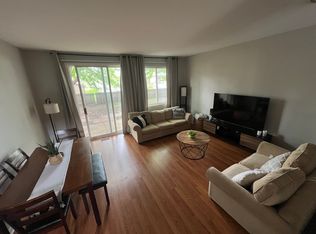
Welcome to this bright, recently painted upper-level townhome offering an expansive, open-concept floor plan with soaring vaulted ceilings and exceptional natural light throughout the day. Boasting the rare and highly desirable layout featuring both a spacious living room with a cozy fireplace and a same-level family room, this largest 2-bedroom, 2-bathroom model can also be easily converted into a true 3-bedroom unit to suit your needs. The chef's kitchen is equipped with 42-inch cabinetry, expansive counter space with a breakfast bar, and premium stainless steel appliances, including a double oven and convection microwave. Retreat to the primary suite showcasing vaulted ceilings, a generous walk-in closet, and a private full bath with a whirlpool tub, alongside a well-sized second bedroom with custom closet organization and plush carpeting with memory foam padding throughout. Complete with an attached garage, newer high-efficiency HVAC, an investor-friendly community, and a private balcony deck perfect for outdoor relaxation, all while situated moments from shopping, dining, Springbrook Prairie trails, and acclaimed District 204 schools feeding directly into Neuqua Valley High School.
Active
$335,000
3024 Kentshire Cir, Naperville, IL 60564
2beds
1,414sqft
Townhouse, Single Family Residence
Built in 1996
-- sqft lot
$-- Zestimate®
$237/sqft
$312/mo HOA
What's special
Attached garagePremium stainless steel appliancesExpansive open-concept floor planSoaring vaulted ceilingsSame-level family roomGenerous walk-in closet
- 5 days
- 373
- 20
Zillow last checked:
Listing updated:
Listed by:
Abhijit Leekha 630-283-2111,
Property Economics Inc.
Source: MRED as distributed by MLS GRID,MLS#: 12743465
Facts & features
Interior
Bedrooms & bathrooms
- Bedrooms: 2
- Bathrooms: 2
- Full bathrooms: 2
Rooms
- Room types: Balcony/Porch/Lanai
Primary bedroom
- Features: Flooring (Carpet), Bathroom (Full)
- Level: Second
- Area: 182 Square Feet
- Dimensions: 14X13
Bedroom 2
- Features: Flooring (Carpet)
- Level: Second
- Area: 120 Square Feet
- Dimensions: 12X10
Balcony porch lanai
- Features: Flooring (Other)
- Level: Second
- Area: 30 Square Feet
- Dimensions: 6X5
Dining room
- Features: Flooring (Carpet)
- Level: Second
- Area: 154 Square Feet
- Dimensions: 14X11
Family room
- Features: Flooring (Carpet)
- Level: Second
- Area: 182 Square Feet
- Dimensions: 14X13
Kitchen
- Features: Kitchen (Eating Area-Table Space, Pantry), Flooring (Luxury Vinyl)
- Level: Second
- Area: 187 Square Feet
- Dimensions: 17X11
Laundry
- Features: Flooring (Luxury Vinyl)
- Level: Second
- Area: 24 Square Feet
- Dimensions: 6X4
Living room
- Features: Flooring (Carpet)
- Level: Second
- Area: 238 Square Feet
- Dimensions: 17X14
Heating
- Natural Gas, Forced Air
Cooling
- Central Air
Appliances
- Included: Range, Microwave, Dishwasher, Refrigerator, Washer, Dryer, Disposal
- Laundry: Gas Dryer Hookup, In Unit
Features
- Cathedral Ceiling(s)
- Windows: Screens
- Basement: None
- Number of fireplaces: 1
- Fireplace features: Attached Fireplace Doors/Screen, Family Room
Interior area
- Total structure area: 1,414
- Total interior livable area: 1,414 sqft
Property
Parking
- Total spaces: 1
- Parking features: Asphalt, Garage Door Opener, Yes, Garage Owned, Attached, Garage
- Attached garage spaces: 1
- Has uncovered spaces: Yes
Accessibility
- Accessibility features: No Disability Access
Details
- Parcel number: 0734314056
- Special conditions: None
- Other equipment: Ceiling Fan(s)
Construction
Type & style
- Home type: Townhouse
- Property subtype: Townhouse, Single Family Residence
Materials
- Vinyl Siding
- Foundation: Concrete Perimeter
- Roof: Asphalt
Condition
- New construction: No
- Year built: 1996
Utilities & green energy
- Electric: Circuit Breakers
- Sewer: Public Sewer
- Water: Public
Community & HOA
Community
- Security: Carbon Monoxide Detector(s)
- Subdivision: Crosswinds
HOA
- Has HOA: Yes
- Amenities included: Park
- Services included: Insurance, Exterior Maintenance, Lawn Care, Scavenger, Snow Removal
- HOA fee: $312 monthly
Location
- Region: Naperville
Financial & listing details
- Price per square foot: $237/sqft
- Tax assessed value: $80,886
- Annual tax amount: $4,549
- Date on market: 8/26/2026
- Ownership: Condo
Estimated market value
Not available
Estimated sales range
Not available
Not available
Price history
| Date | Event | Price |
|---|---|---|
| 8/26/2026 | Listed for sale | $335,000+21.8%$237/sqft |
Source:  MRED as distributed by MLS GRID #12743465 Report a problem MRED as distributed by MLS GRID #12743465 Report a problem | ||
| 4/17/2023 | Sold | $275,000+7.8%$194/sqft |
Source: MRED as distributed by MLS GRID #11736022 Report a problem | ||
| 3/16/2023 | Contingent | $255,000$180/sqft |
Source: MRED as distributed by MLS GRID #11736022 Report a problem | ||
| 3/14/2023 | Listed for sale | $255,000+10.4%$180/sqft |
Source: MRED as distributed by MLS GRID #11736022 Report a problem | ||
| 2/25/2022 | Sold | $231,000$163/sqft |
Source: Public Record Report a problem | ||
| 12/3/2021 | Sold | $231,000-3.7%$163/sqft |
Source: MRED as distributed by MLS GRID #11257073 Report a problem | ||
| 11/4/2021 | Pending sale | $239,900$170/sqft |
Source: MRED as distributed by MLS GRID #11257073 Report a problem | ||
| 10/28/2021 | Listed for sale | $239,900+67.8%$170/sqft |
Source: MRED as distributed by MLS GRID #11257073 Report a problem | ||
| 5/22/1997 | Sold | $143,000$101/sqft |
Source: Public Record Report a problem | ||
Public tax history
| Year | Property taxes | Tax assessment |
|---|---|---|
| 2024 | $4,549 -6.4% | $80,886 +11.3% |
| 2023 | $4,860 +4.8% | $72,680 +7.2% |
| 2022 | $4,635 +13.5% | $67,820 +3.7% |
| 2021 | $4,083 +0.1% | $65,400 |
| 2020 | $4,077 +4.4% | $65,400 +5.1% |
| 2019 | $3,905 +8.6% | $62,200 +9.5% |
| 2018 | $3,595 +3.1% | $56,780 +3.5% |
| 2017 | $3,486 +2.2% | $54,850 +4.2% |
| 2016 | $3,412 +1.4% | $52,640 +5.3% |
| 2015 | $3,365 -9.8% | $49,980 -5.8% |
| 2014 | $3,730 +0.2% | $53,050 -0.7% |
| 2013 | $3,723 +2.2% | $53,410 -2% |
| 2012 | $3,642 +0.4% | $54,510 -6.4% |
| 2011 | $3,628 -0.5% | $58,250 -5.6% |
| 2010 | $3,647 +3.3% | $61,710 -4% |
| 2009 | $3,530 +1.9% | $64,280 +1.8% |
| 2008 | $3,464 +5.1% | $63,140 +5.8% |
| 2007 | $3,296 +4.2% | $59,680 +6.8% |
| 2006 | $3,164 +2.3% | $55,900 +5.7% |
| 2005 | $3,092 +1% | $52,900 +3.8% |
| 2004 | $3,061 +1.9% | $50,970 +6.8% |
| 2003 | $3,003 -4.2% | $47,720 -3.3% |
| 2002 | $3,133 +4.3% | $49,330 +4.7% |
| 2001 | $3,004 +6.1% | $47,120 +4.4% |
| 2000 | $2,832 | $45,140 |
Find assessor info on the county website
Monthly payment
Est. payment
Payment breakdown
Explore the cost of this home by adjusting the details. Changes won't be saved.Climate risks
Neighborhood: Summerfield
Nearby schools
Schools provided by the listing agent
- Elementary: Welch Elementary School
- Middle: Scullen Middle School
- High: Neuqua Valley High School
- District: 204
Source: MRED as distributed by MLS GRID. This data may not be complete. We recommend contacting the local school district to confirm school assignments for this home.
Similar homes
- $384,9002 bd3 ba1.6k sqft3067 Serenity Ln, Naperville, IL 60564New
 MLS ID #12727607, Audrey Mital, CNC,CSC,SFR, Baird & Warner. MRED as distributed by MLS GRID
 - $335,0003 bd2 ba1.5k sqft97 Cammeron Ct, Aurora, IL 60504New
 MLS ID #12745147, Blake Hardy, @properties Christies International Real Estate. MRED as distributed by MLS GRID
 - $353,0002 bd3 ba1.2k sqft1900 Wisteria Ct APT 6, Naperville, IL 60565Active
 MLS ID #12708968, John Dent, Keller Williams Infinity. MRED as distributed by MLS GRID
 - $414,9902 bd3 ba2k sqft1863 Tamahawk Ln, Naperville, IL 60564Active
 MLS ID #12739075, Timothy Lydon, RE/MAX Plaza. MRED as distributed by MLS GRID
