Welcome Home! This updated and well-maintained 3-bedroom, 2-bath home in Deltona offers a comfortable layout, thoughtful updates, and excellent value. An open floor plan with high ceilings creates a bright, spacious feel, ideal for both everyday living and entertaining. The home has been tastefully updated with beautiful flooring throughout, providing a clean, cohesive look. Many major improvements have already been completed for peace of mind, including an A/C system in 2021, fresh interior and exterior paint in 2026, and a new septic drain field in 2026. Professionally made custom storm panels provide added protection and preparedness. A transferable Home Warranty in place through March 2027 adds an extra layer of confidence for the next owner. The kitchen and living areas flow seamlessly together, maximizing functionality, while the split-bedroom layout offers privacy and comfort. The primary suite features an en suite bath and walk-in closet, with two additional bedrooms providing flexibility for family, guests, or a home office. The garage offers ample parking and storage, and an additional detached storage garage in the backyard provides even more space for tools, equipment, hobbies, or extra storage needs. This property is a great opportunity for a primary residence or an investment. Ideally located just a short drive to major highways, airports, theme parks, and the beaches, this home truly has it all. Schedule your showing today!
Sold for $285,000
$285,000
3024 KIRKLAND STREET, DELTONA, FL 32738
3beds
1,249sqft
Single Family Residence
Built in 1998
10,000 Square Feet Lot
$284,900 Zestimate®
$228/sqft
$1,860 Estimated rent
Home value
$284,900
$262,000 - $308,000
$1,860/mo
Zestimate® history
Owner options
List your home for rent
$1,860/mo
Rent Zestimate®
Find your next renter with Zillow Rental Manager. Plus, with online applications, you can quickly screen prospective tenants – for free.
$1,860/mo
Rent Zestimate®
Refinance and save
$1,981/mo
Est. payment
Refinancing to a lower rate could help reduce your monthly payments and save thousands over the life of the loan.
$1,981/mo
Est. payment
Explore your selling options
Work with a Zillow partner agent
Leverage their expertise and Zillow's premium Showcase listings to get your home seen by more buyers.
Get startedList with your own agent
Get your home in front of millions of buyers by listing it on Zillow.
Learn how to do itSell it yourself
Take full control of how buyers see your home on Zillow by listing For Sale by Owner (FSBO).
List your homeWhat's special
Bright spacious feelBeautiful flooring throughout
Zillow last checked:
Listing updated:
Listed by:
Stacy Wilson 407-970-7892,
EXIT GLOBAL REALTY 407-725-7180
Bought with:
Reggie Segovia, 3368702
AQUARELLE REALTY CORP
Source: Stellar MLS,MLS#: O6396570 Originating MLS: Orlando Regional
Originating MLS: Orlando Regional
Facts & features
Interior
Bedrooms & bathrooms
- Bedrooms: 3
- Bathrooms: 2
- Full bathrooms: 2
Primary bedroom
- Features: Walk-In Closet(s)
- Level: First
- Area: 168.75 Square Feet
- Dimensions: 12.5x13.5
Bedroom 2
- Features: Built-in Closet
- Level: First
- Area: 110 Square Feet
- Dimensions: 11x10
Bedroom 3
- Features: Built-in Closet
- Level: First
- Area: 110 Square Feet
- Dimensions: 11x10
Kitchen
- Features: Granite Counters
- Level: First
- Area: 100 Square Feet
- Dimensions: 10x10
Living room
- Level: First
- Area: 444 Square Feet
- Dimensions: 18.5x24
Heating
- Central
Cooling
- Central Air
Appliances
- Included: Dishwasher, Range, Refrigerator
- Laundry: In Garage
Features
- Ceiling Fan(s), High Ceilings, Open Floorplan, Split Bedroom, Stone Counters, Walk-In Closet(s)
- Flooring: Luxury Vinyl
- Doors: Sliding Doors
- Windows: Blinds, Hurricane Shutters
- Has fireplace: No
Interior area
- Total structure area: 1,826
- Total interior livable area: 1,249 sqft
Property
Parking
- Total spaces: 2
- Parking features: Driveway, Garage Door Opener
- Attached garage spaces: 2
- Has uncovered spaces: Yes
Features
- Levels: One
- Stories: 1
- Exterior features: Private Mailbox, Storage
- Fencing: Chain Link
Lot
- Size: 10,000 Square Feet
Details
- Additional structures: Shed(s), Storage, Workshop
- Parcel number: 30183132110120
- Zoning: R
- Special conditions: None
Construction
Type & style
- Home type: SingleFamily
- Property subtype: Single Family Residence
Materials
- Concrete
- Foundation: Slab
- Roof: Shingle
Condition
- New construction: No
- Year built: 1998
Details
- Warranty included: Yes
Utilities & green energy
- Sewer: Septic Tank
- Water: Public
- Utilities for property: Electricity Connected, Public
Community & HOA
Community
- Pet fee: $0 monthly
- Subdivision: DELTONA LAKES
HOA
- Has HOA: No
Location
- Region: Deltona
Financial & listing details
- Price per square foot: $228/sqft
- Tax assessed value: $243,650
- Annual tax amount: $4,893
- Date on market: 4/11/2026
- Cumulative days on market: 11 days
- Listing terms: Cash,Conventional,FHA,VA Loan
- Ownership: Fee Simple
- Total actual rent: 0
- Electric utility on property: Yes
- Road surface type: Asphalt
Price history
| Date | Event | Price |
|---|---|---|
| 5/14/2026 | Sold | $285,000-1.7%$228/sqft |
Source:  Stellar MLS #O6396570 Report a problem Stellar MLS #O6396570 Report a problem | ||
| 4/22/2026 | Pending sale | $290,000$232/sqft |
Source: Stellar MLS #O6396570 Report a problem | ||
| 4/11/2026 | Listed for sale | $290,000+233.3%$232/sqft |
Source: Stellar MLS #O6396570 Report a problem | ||
| 3/5/2020 | Listing removed | $1,295$1/sqft |
Source: EXIT REAL ESTATE RESULTS #O5845464 Report a problem | ||
| 2/20/2020 | Listed for rent | $1,295+1.6%$1/sqft |
Source: EXIT REAL ESTATE RESULTS #O5845464 Report a problem | ||
| 2/17/2019 | Listing removed | $1,275$1/sqft |
Source: EXIT REAL ESTATE RESULTS #O5757830 Report a problem | ||
| 1/18/2019 | Listed for rent | $1,275$1/sqft |
Source: EXIT REAL ESTATE RESULTS #O5757830 Report a problem | ||
| 12/18/2018 | Sold | $87,000+8.9%$70/sqft |
Source: Public Record Report a problem | ||
| 3/7/2001 | Sold | $79,900+23.1%$64/sqft |
Source: Public Record Report a problem | ||
| 2/26/1998 | Sold | $64,900+827.1%$52/sqft |
Source: Public Record Report a problem | ||
| 9/15/1997 | Sold | $7,000$6/sqft |
Source: Public Record Report a problem | ||
Public tax history
| Year | Property taxes | Tax assessment |
|---|---|---|
| 2025 | -- | $243,650 +20.2% |
| 2024 | -- | $202,696 +10% |
| 2023 | -- | $184,269 +10% |
| 2022 | $3,820 | $167,517 +10% |
| 2021 | -- | $152,288 |
Find assessor info on the county website
Neighborhood: 32738
Nearby homes
- $281,5004 bd2 ba1.5k sqft3016 Kirkland St, Deltona, FL 32738Off Market
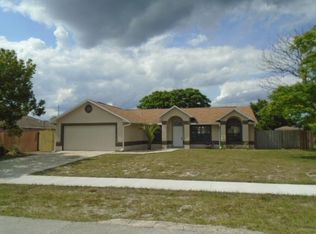
- $260,0003 bd2 ba1.1k sqft3032 Kirkland St, Deltona, FL 32738Sold

- $119,7713 bd2 ba1.3k sqft2973 Keesler St, Deltona, FL 32738Off Market
- $262,2003 bd1 ba1k sqft2973 Keesler St, Deltona, FL 32738Off Market
- $208,7002 bd1 ba943 sqft2967 Keesler St, Deltona, FL 32738Off Market
- $215,7002 bd1 ba838 sqft2979 Keesler St, Deltona, FL 32738Off Market
- $265,7003 bd2 ba1.2k sqft3008 Kirkland St, Deltona, FL 32738Off Market
- $283,2003 bd2 ba1.3k sqft3040 Kirkland St, Deltona, FL 32738Off Market
Nearby schools
GreatSchools rating
- 6/10Pride Elementary SchoolGrades: PK-5Distance: 2.6 mi
- 4/10Heritage Middle SchoolGrades: 6-8Distance: 2.7 mi
- 4/10Pine Ridge High SchoolGrades: 9-12Distance: 3.3 mi
Schools provided by the listing agent
- Elementary: Pride Elementary
- Middle: Heritage Middle
- High: Pine Ridge High School
Source: Stellar MLS. This data may not be complete. We recommend contacting the local school district to confirm school assignments for this home.
Get a cash offer in 3 minutes
Find out how much your home could sell for in as little as 3 minutes with a no-obligation cash offer.
Estimated market value
$284,900
Get a cash offer in 3 minutes
Find out how much your home could sell for in as little as 3 minutes with a no-obligation cash offer.
Estimated market value
$284,900
- Florida
- Volusia County
- Deltona
- 32738
- 3024 KIRKLAND STREET
Nearby cities
Nearby zip codes
Other Deltona Topics
