Welcome to 3024 Langston Circle - a stunning, move-in-ready home located in the desirable Harvest Hills subdivision and the highly sought-after St. Charles School District! This beautifully updated 2 bedroom, 2 full and 2 half bath condo with finished walkout basement and loft features an open floor plan, soaring ceilings and many stylish updates throughout. The bright and open main level features hardwood floors, a kitchen with granite countertops, painted cabinets with black hardware, and new faucet (2025). Kitchen opens to a newly stained deck (2025) with glass sliding door (2023). Upstairs includes two spacious bedrooms, a versatile loft, and 2 full baths. The primary suite offers a spacious bedroom and bathroom with a barn slider door leading to the master bath with dual sinks and a beautifully updated shower and tile flooring (2023). The finished walkout basement with new carpet and half bath, provides fantastic extra living space - perfect for a family room, home office, or guest area - and opens to a private area with serene views. This end unit backs to a scenic bike path that connects to the Great Western Trail. Enjoy the neighborhood park, dog park, and park district splash pad all within walking distance. Close to both downtown St. Charles and Geneva- shopping and dining that are just minutes away. Additional highlights include a 2-car attached garage with new garage door and opener, main-level laundry, fresh paint, new water heater and newer carpet. This beautifully maintained home truly has it all - move in and enjoy!
Closed
$375,000
3024 Langston Cir, Saint Charles, IL 60175
2beds
1,868sqft
Townhouse, Condominium, Single Family Residence
Built in 2002
-- sqft lot
$387,700 Zestimate®
$201/sqft
$2,936 Estimated rent
Home value
$387,700
$349,000 - $430,000
$2,936/mo
Zestimate® history
Owner options
List your home for rent
$2,936/mo
Rent Zestimate®
Find your next renter with Zillow Rental Manager. Plus, with online applications, you can quickly screen prospective tenants – for free.
$2,936/mo
Rent Zestimate®
Refinance and save
$3,019/mo
Est. payment
Refinancing to a lower rate could help reduce your monthly payments and save thousands over the life of the loan.
$3,019/mo
Est. payment
Explore your selling options
Work with a Zillow partner agent
Leverage their expertise and Zillow's premium Showcase listings to get your home seen by more buyers.
Get startedList with your own agent
Get your home in front of millions of buyers by listing it on Zillow.
Learn how to do itSell it yourself
Take full control of how buyers see your home on Zillow by listing For Sale by Owner (FSBO).
List your homeWhat's special
Versatile loftStylish updatesSoaring ceilingsSpacious bedroomsPrimary suiteFresh paintFantastic extra living space
Zillow last checked:
Listing updated:
Listed by:
Connie Beller 847-910-8431,
Baird & Warner Fox Valley - Geneva,
Cassandra Robbins 630-404-8600,
Baird & Warner Fox Valley - Geneva
Bought with:
Jenny Berger
@properties Christie's International Real Estate
Source: MRED as distributed by MLS GRID,MLS#: 12512673
Facts & features
Interior
Bedrooms & bathrooms
- Bedrooms: 2
- Bathrooms: 4
- Full bathrooms: 2
- 1/2 bathrooms: 2
Rooms
- Room types: Loft, Recreation Room, Storage
Primary bedroom
- Features: Flooring (Carpet), Bathroom (Full)
- Level: Second
- Area: 210 Square Feet
- Dimensions: 15X14
Bedroom 2
- Features: Flooring (Carpet)
- Level: Second
- Area: 182 Square Feet
- Dimensions: 14X13
Dining room
- Features: Flooring (Hardwood)
- Level: Main
- Area: 80 Square Feet
- Dimensions: 10X8
Family room
- Features: Flooring (Hardwood)
- Level: Main
- Area: 195 Square Feet
- Dimensions: 15X13
Kitchen
- Features: Kitchen (Island), Flooring (Hardwood)
- Level: Main
- Area: 112 Square Feet
- Dimensions: 14X8
Laundry
- Features: Flooring (Ceramic Tile)
- Level: Main
- Area: 30 Square Feet
- Dimensions: 6X5
Living room
- Features: Flooring (Hardwood)
- Level: Main
- Area: 210 Square Feet
- Dimensions: 15X14
Loft
- Features: Flooring (Carpet)
- Level: Second
- Area: 130 Square Feet
- Dimensions: 13X10
Recreation room
- Features: Flooring (Carpet)
- Level: Basement
- Area: 594 Square Feet
- Dimensions: 27X22
Storage
- Level: Basement
- Area: 153 Square Feet
- Dimensions: 17X9
Heating
- Natural Gas, Forced Air
Cooling
- Central Air
Appliances
- Included: Range, Microwave, Dishwasher, Refrigerator, Washer, Dryer, Disposal, Humidifier, Gas Water Heater
- Laundry: Main Level
Features
- Cathedral Ceiling(s), Storage, Walk-In Closet(s), Granite Counters
- Flooring: Hardwood, Carpet
- Windows: Screens, Window Treatments
- Basement: Finished,Storage Space,Full,Walk-Out Access
- Common walls with other units/homes: End Unit
Interior area
- Total structure area: 0
- Total interior livable area: 1,868 sqft
Property
Parking
- Total spaces: 2
- Parking features: Garage Door Opener, Yes, Attached, Garage
- Attached garage spaces: 2
- Has uncovered spaces: Yes
Accessibility
- Accessibility features: No Disability Access
Features
- Patio & porch: Deck
Details
- Parcel number: 0932178021
- Special conditions: None
- Other equipment: Water-Softener Rented, Ceiling Fan(s), Sump Pump
Construction
Type & style
- Home type: Townhouse
- Property subtype: Townhouse, Condominium, Single Family Residence
Materials
- Aluminum Siding, Vinyl Siding, Steel Siding
Condition
- New construction: No
- Year built: 2002
Utilities & green energy
- Sewer: Public Sewer
- Water: Public
Community & HOA
Community
- Security: Carbon Monoxide Detector(s)
- Subdivision: Harvest Hills
HOA
- Has HOA: Yes
- Amenities included: Bike Room/Bike Trails, Park, Tennis Court(s)
- Services included: Insurance, Exterior Maintenance, Lawn Care, Snow Removal
- HOA fee: $306 monthly
Location
- Region: Saint Charles
Financial & listing details
- Price per square foot: $201/sqft
- Tax assessed value: $335,064
- Annual tax amount: $2,169
- Date on market: 11/8/2025
- Listing terms: Cash
- Ownership: Condo
Price history
| Date | Event | Price |
|---|---|---|
| 12/29/2025 | Sold | $375,000-1.3%$201/sqft |
Source:  MRED as distributed by MLS GRID #12512673 Report a problem MRED as distributed by MLS GRID #12512673 Report a problem | ||
| 11/18/2025 | Contingent | $379,900$203/sqft |
Source: MRED as distributed by MLS GRID #12512673 Report a problem | ||
| 11/8/2025 | Listed for sale | $379,900+63.7%$203/sqft |
Source: MRED as distributed by MLS GRID #12512673 Report a problem | ||
| 2/27/2018 | Sold | $232,000+2.2%$124/sqft |
Source: Public Record Report a problem | ||
| 6/5/2014 | Sold | $227,000-1.2%$122/sqft |
Source: Public Record Report a problem | ||
| 4/18/2014 | Pending sale | $229,700$123/sqft |
Source: Remax of Naperville #08581737 Report a problem | ||
| 4/11/2014 | Listed for sale | $229,700+4.4%$123/sqft |
Source: Remax of Naperville #08581737 Report a problem | ||
| 5/24/2010 | Sold | $220,000-4.3%$118/sqft |
Source: Public Record Report a problem | ||
| 3/16/2010 | Listed for sale | $229,800+11%$123/sqft |
Source: RE/MAX Excels Report a problem | ||
| 7/8/2002 | Sold | $207,000$111/sqft |
Source: Public Record Report a problem | ||
Public tax history
| Year | Property taxes | Tax assessment |
|---|---|---|
| 2024 | $2,170 -70.5% | $111,688 +11.7% |
| 2023 | $7,360 +15.1% | $99,963 +17.4% |
| 2022 | $6,393 +4.2% | $85,175 +4.9% |
| 2021 | $6,132 +1.1% | $81,189 +1.9% |
| 2020 | $6,064 +1.9% | $79,675 +2% |
| 2019 | $5,950 +5.3% | $78,097 +5.4% |
| 2018 | $5,650 +2.8% | $74,122 +3.5% |
| 2017 | $5,496 -12.9% | $71,588 +3.6% |
| 2016 | $6,310 | $69,074 +4.5% |
| 2015 | -- | $66,124 +5% |
| 2014 | -- | $63,000 -8.6% |
| 2013 | -- | $68,920 -7.1% |
| 2012 | -- | $74,193 -3.3% |
| 2011 | -- | $76,719 -7.6% |
| 2010 | -- | $83,074 -1.2% |
| 2009 | -- | $84,043 -2.2% |
| 2008 | -- | $85,942 +1.5% |
| 2007 | -- | $84,681 +9.4% |
| 2006 | -- | $77,403 +4.3% |
| 2005 | -- | $74,200 +3% |
| 2004 | -- | $72,059 +3.8% |
| 2003 | -- | $69,421 +141.7% |
| 2002 | -- | $28,723 |
Find assessor info on the county website
Neighborhood: 60175
Nearby homes
- $368,2002 bd2 ba1.5k sqft3026 Langston Cir, Saint Charles, IL 60175Off Market
- $372,1003 bd3 ba1.7k sqft3022 Langston Cir, Saint Charles, IL 60175Off Market
- $382,4003 bd3 ba1.7k sqft3022 Langston Cir #0, St Charles, IL 60175Off Market
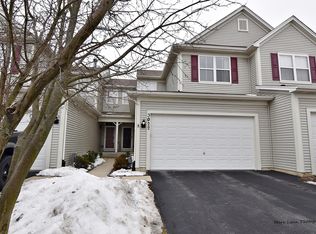
- $339,6002 bd2 ba1.5k sqft3028 Langston Cir, Saint Charles, IL 60175Off Market
- $343,5002 bd1 ba1.5k sqft3020 Langston Cir, Saint Charles, IL 60175Off Market
- $344,1002 bd1 ba1.5k sqft3030 Langston Cir, Saint Charles, IL 60175Off Market
- $406,5003 bd4 ba1.8k sqft3018 Langston Cir, Saint Charles, IL 60175Off Market
- $364,1003 bd2 ba1.8k sqft3023 Langston Cir, Saint Charles, IL 60175Off Market
Nearby schools
GreatSchools rating
- 9/10Davis Primary SchoolGrades: K-5Distance: 1.8 mi
- 7/10Thompson Middle SchoolGrades: 6-8Distance: 1.7 mi
- 7/10St Charles East High SchoolGrades: 9-12Distance: 4.1 mi
Schools provided by the listing agent
- Elementary: Davis Elementary School
- Middle: Thompson Middle School
- High: St Charles East High School
- District: 303
Source: MRED as distributed by MLS GRID. This data may not be complete. We recommend contacting the local school district to confirm school assignments for this home.
Get a cash offer in 3 minutes
Find out how much your home could sell for in as little as 3 minutes with a no-obligation cash offer.
Estimated market value
$387,700
Get a cash offer in 3 minutes
Find out how much your home could sell for in as little as 3 minutes with a no-obligation cash offer.
Estimated market value
$387,700
- Illinois
- Kane County
- Saint Charles
- 60175
- 3024 Langston Cir
Nearby cities
Nearby neighborhoods
Nearby zip codes
Other Saint Charles Topics
