This home is the 5 Bedroom Plantation Luxe! Amazing floor plan with a first floor master & a guestroom with full bath. A Chef's dream kitchen w/ gas & double ovens. Outdoor living space features an extended patio & large hearth fireplace. Situated in the McMullen Cove community with amenities ranging from Mountain Top Park to River Park. A Resort style salt water pool & Lanai . Top Rated Schools, Golf, Tennis, Hiking, Biking, Fishing, ATV trails. Mountain views day or night. Two laundry rooms one for upstairs and one for the downstairs. This home is a must see and touring all the neighborhood has to offer is a MUST!
Sold for $685,000
$685,000
3024 Laurel Cove Way SE, Gurley, AL 35748
5beds
4,316sqft
SingleFamily
Built in 2016
0.43 Acres Lot
$719,300 Zestimate®
$159/sqft
$3,752 Estimated rent
Home value
$719,300
$683,000 - $755,000
$3,752/mo
Zestimate® history
Owner options
List your home for rent
$3,752/mo
Rent Zestimate®
Find your next renter with Zillow Rental Manager. Plus, with online applications, you can quickly screen prospective tenants – for free.
$3,752/mo
Rent Zestimate®
Refinance and save
$3,249/mo
Est. payment
Refinancing to a lower rate could help reduce your monthly payments and save thousands over the life of the loan.
$3,249/mo
Est. payment
Explore your selling options
Work with a Zillow partner agent
Leverage their expertise and Zillow's premium Showcase listings to get your home seen by more buyers.
Get startedList with your own agent
Get your home in front of millions of buyers by listing it on Zillow.
Learn how to do itSell it yourself
Take full control of how buyers see your home on Zillow by listing For Sale by Owner (FSBO).
List your homeWhat's special
Facts & features
Interior
Bedrooms & bathrooms
- Bedrooms: 5
- Bathrooms: 4
- Full bathrooms: 4
Heating
- Forced air
Appliances
- Included: Dishwasher, Microwave
Features
- Flooring: Carpet, Hardwood
- Has fireplace: Yes
Interior area
- Total interior livable area: 4,316 sqft
Property
Parking
- Parking features: Garage - Attached
Features
- Exterior features: Brick
Lot
- Size: 0.43 Acres
Details
- Parcel number: 1904170000001069
Construction
Type & style
- Home type: SingleFamily
Materials
- Wood
- Foundation: Retaining Wall
- Roof: Asphalt
Condition
- Year built: 2016
Community & HOA
HOA
- Has HOA: Yes
- HOA fee: $108 monthly
Location
- Region: Gurley
Financial & listing details
- Price per square foot: $159/sqft
- Tax assessed value: $740,800
Price history
| Date | Event | Price |
|---|---|---|
| 5/12/2025 | Sold | $685,000+47.3%$159/sqft |
Source: Public Record Report a problem | ||
| 6/18/2019 | Sold | $465,000-2.1%$108/sqft |
Source: Public Record Report a problem | ||
| 5/22/2019 | Pending sale | $474,900$110/sqft |
Source: Keller Williams Huntsville #1115865 Report a problem | ||
| 4/7/2019 | Listed for sale | $474,900+10.5%$110/sqft |
Source: Keller Williams Realty #1115865 Report a problem | ||
| 2/18/2016 | Sold | $429,819+377.6%$100/sqft |
Source: Agent Provided Report a problem | ||
| 10/29/2013 | Sold | $90,000$21/sqft |
Source: Public Record Report a problem | ||
Public tax history
| Year | Property taxes | Tax assessment |
|---|---|---|
| 2025 | -- | $74,080 +6.6% |
| 2024 | -- | $69,500 +2.5% |
| 2023 | $3,884 +8.9% | $67,800 +8.8% |
| 2022 | $3,568 +27.8% | $62,340 +27.3% |
| 2021 | $2,792 +5.2% | $48,960 +5.1% |
| 2020 | $2,654 +3.6% | $46,580 +3.5% |
| 2019 | $2,562 | $45,000 +1% |
| 2018 | $2,562 +5.9% | $44,540 +4.7% |
| 2017 | $2,419 | $42,540 +507.7% |
| 2016 | $2,419 +495.9% | $7,000 |
| 2015 | $406 | $7,000 |
| 2014 | -- | -- |
Find assessor info on the county website
Neighborhood: 35748
Nearby homes
- $685,0005 bd4 ba4.4k sqft3024 Laurel Cove Way, Gurley, AL 35748Sold
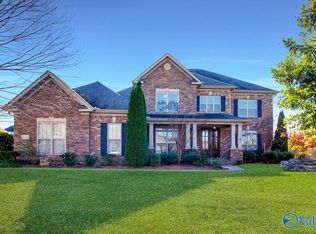
- $699,2004 bd4 ba3.9k sqft3026 Laurel Cove Way SE, Gurley, AL 35748Off Market

- $739,4004 bd4 ba3.9k sqft2938 Chantry Pl SE, Gurley, AL 35748Off Market

- $763,9004 bd4 ba3.7k sqft3022 Laurel Cove Way SE, Gurley, AL 35748Off Market
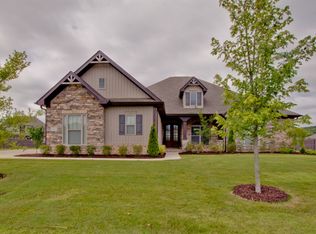
- $684,2004 bd4 ba3.8k sqft3015 Laurel Cove Way SE, Gurley, AL 35748Off Market
- $709,0005 bd5 ba3.9k sqft3028 Laurel Cove Way SE, Gurley, AL 35748Off Market
- $692,500-- bd2 ba3.7k sqft3017 Laurel Cove Way SE, Gurley, AL 35748Off Market
- $810,0005 bd5 ba4.1k sqft2940 Chantry Pl, Gurley, AL 35748Off Market
Nearby schools
GreatSchools rating
- 10/10Hampton Cove Elementary SchoolGrades: PK-5Distance: 3.3 mi
- 10/10Hampton Cove Middle SchoolGrades: 6-8Distance: 3.3 mi
- 10/10Huntsville High SchoolGrades: 9-12Distance: 8.7 mi
Schools provided by the listing agent
- Elementary: HAMPTON COVE
- Middle: HAMPTON COVE
- High: HUNTSVILLE
Source: The MLS. This data may not be complete. We recommend contacting the local school district to confirm school assignments for this home.
Sell for more on Zillow
Get a Zillow Showcase℠ listing at no additional cost and you could sell for .
$719,300
2% more
+$14,386
With Zillow Showcase(estimated)
$733,686
Sell for more on Zillow
Get a Zillow Showcase℠ listing at no additional cost and you could sell for .
$719,300
2% more
+$14,386
With Zillow Showcase(estimated)
$733,686
- Alabama
- Madison County
- Gurley
- 35748
- 3024 Laurel Cove Way SE
