1210 square foot single wide mobile home on 2.56 acres. 3 bedroom 2 bath. Needs new flooring throughout. The structure does appear to be sound and fixable. Nothing on ceilings indicating roof leak. Walls could use a fresh coat of paint. Carpet does need replaced. Does not appear to be animal or pet stains. No evidence of animals. Home could be good investment opportunity or live here while you build on front lot. This listing includes the 1.56 acres on deed and 1 acre adjoining to Goodrich rd. Small stall barn, shed and 2 car carport. You’re not gonna find many livable structures in this price range. Make your offer today to own 2.56 acres in the highly desirable community of Nunnelly Tn.
Closed
$105,000
3024 Lost Ln, Nunnelly, TN 37137
3beds
1,216sqft
Mobile Home, Residential
Built in 2000
2.56 Acres Lot
$106,100 Zestimate®
$86/sqft
$1,889 Estimated rent
Home value
$106,100
Estimated sales range
Not available
$1,889/mo
Zestimate® history
Owner options
List your home for rent
$1,889/mo
Rent Zestimate®
Find your next renter with Zillow Rental Manager. Plus, with online applications, you can quickly screen prospective tenants – for free.
$1,889/mo
Rent Zestimate®
Refinance and save
$494/mo
Est. payment
Refinancing to a lower rate could help reduce your monthly payments and save thousands over the life of the loan.
$494/mo
Est. payment
Explore your selling options
Work with a Zillow partner agent
Leverage their expertise and Zillow's premium Showcase listings to get your home seen by more buyers.
Get startedList with your own agent
Get your home in front of millions of buyers by listing it on Zillow.
Learn how to do itSell it yourself
Take full control of how buyers see your home on Zillow by listing For Sale by Owner (FSBO).
List your homeWhat's special
Zillow last checked:
Listing updated:
Listed by:
Phillip James 615-499-0348,
Crye-Leike, Inc., REALTORS,
Misty James 615-499-0348,
Crye-Leike, Inc., REALTORS
Bought with:
William (Marty) Williams, 349401
Crye-Leike, Inc., REALTORS
Source: RealTracs MLS as distributed by MLS GRID,MLS#: 2971818
Facts & features
Interior
Bedrooms & bathrooms
- Bedrooms: 3
- Bathrooms: 2
- Full bathrooms: 2
- Main level bedrooms: 3
Heating
- Central, Electric
Cooling
- Central Air
Appliances
- Included: Electric Range, Dryer, Refrigerator, Washer
- Laundry: Electric Dryer Hookup, Washer Hookup
Features
- High Speed Internet
- Flooring: Carpet, Laminate
- Basement: Crawl Space
Interior area
- Total structure area: 1,216
- Total interior livable area: 1,216 sqft
- Finished area above ground: 1,216
Property
Parking
- Total spaces: 2
- Parking features: Detached
- Carport spaces: 2
Features
- Levels: One
- Stories: 1
- Fencing: Partial
Lot
- Size: 2.56 Acres
- Dimensions: 2.56
- Features: Cleared, Level, Private, Wooded
- Topography: Cleared,Level,Private,Wooded
Details
- Parcel number: 041059N B 01000 00007072C
- Special conditions: Standard
Construction
Type & style
- Home type: MobileManufactured
- Property subtype: Mobile Home, Residential
Materials
- Aluminum Siding
Condition
- New construction: No
- Year built: 2000
Utilities & green energy
- Sewer: Septic Tank
- Water: Public
- Utilities for property: Electricity Available, Water Available
Community & HOA
HOA
- Has HOA: No
Location
- Region: Nunnelly
Financial & listing details
- Price per square foot: $86/sqft
- Tax assessed value: $40,300
- Annual tax amount: $259
- Date on market: 8/13/2025
- Electric utility on property: Yes
Price history
| Date | Event | Price |
|---|---|---|
| 12/29/2025 | Sold | $105,000-25%$86/sqft |
Source:  RealTracs MLS as distributed by MLS GRID #2971818 Report a problem RealTracs MLS as distributed by MLS GRID #2971818 Report a problem | ||
| 10/28/2025 | Contingent | $140,000$115/sqft |
Source: RealTracs MLS as distributed by MLS GRID #2971818 Report a problem | ||
| 9/29/2025 | Price change | $140,000-3.4%$115/sqft |
Source: RealTracs MLS as distributed by MLS GRID #2971818 Report a problem | ||
| 9/14/2025 | Price change | $145,000-3.3%$119/sqft |
Source: RealTracs MLS as distributed by MLS GRID #2971818 Report a problem | ||
| 8/16/2025 | Price change | $150,000-24.6%$123/sqft |
Source: RealTracs MLS as distributed by MLS GRID #2971818 Report a problem | ||
| 8/13/2025 | Listed for sale | $199,000+184.7%$164/sqft |
Source: RealTracs MLS as distributed by MLS GRID #2971818 Report a problem | ||
| 12/3/2011 | Listing removed | $69,900$57/sqft |
Source: Crye-Leike #1278279 Report a problem | ||
| 5/29/2011 | Listed for sale | $69,900+832%$57/sqft |
Source: Crye-Leike #1278279 Report a problem | ||
| 11/7/2000 | Sold | $7,500$6/sqft |
Source: Public Record Report a problem | ||
Public tax history
| Year | Property taxes | Tax assessment |
|---|---|---|
| 2025 | $268 +3.5% | $10,075 |
| 2024 | $259 +10.2% | $10,075 |
| 2023 | $235 | $10,075 |
| 2022 | $235 | $10,075 +13.5% |
| 2021 | -- | $8,875 |
| 2020 | -- | $8,875 |
| 2018 | $498 | $8,875 -12.6% |
| 2017 | $498 +67.1% | $10,150 |
| 2016 | $298 +15.8% | $10,150 +0.1% |
| 2014 | $257 | $10,138 |
| 2013 | -- | $10,138 -14.3% |
| 2012 | $284 | $11,832 |
| 2011 | $284 +0.1% | $11,832 |
| 2010 | $284 | $11,832 |
| 2009 | $284 | $11,832 |
| 2008 | -- | $11,832 +5.2% |
| 2007 | $327 +3.9% | $11,249 |
| 2006 | $315 +14.8% | $11,249 +14.8% |
| 2005 | $274 | $9,797 |
| 2004 | $274 +3.8% | $9,797 -2.2% |
| 2002 | $264 | $10,013 |
| 2001 | -- | $10,013 |
Find assessor info on the county website
Neighborhood: 37137
Nearby homes
- $21,900-- bd1 ba1k sqft2059 Goodrich Rd, Nunnelly, TN 37137Off Market
- $260,400-- bd1 ba952 sqft3033 Lost Ln, Nunnelly, TN 37137Off Market
- $21,900-- bd1 ba192 sqft2063 Goodrich Rd, Nunnelly, TN 37137Off Market
- $254,2002 bd1 ba1.1k sqft3099 Lost Ln, Nunnelly, TN 37137Off Market
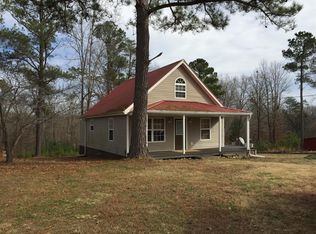
- $248,100-- bd1 ba720 sqft3099 Lost Ln, Nunnelly, TN 37137Off Market
- $41,700-- bd-- ba1.2k sqft1996 Goodrich Rd, Nunnelly, TN 37137Off Market
- $306,900-- bd-- ba880 sqft2010 Goodrich Rd, Nunnelly, TN 37137Off Market
- $550,0007.7 Acres2000 Goodrich Rd, Nunnelly, TN 37137Sold
Nearby schools
GreatSchools rating
- 5/10Centerville Intermediate SchoolGrades: 3-5Distance: 4.8 mi
- 7/10Hickman County Middle SchoolGrades: 6-8Distance: 3.9 mi
- 5/10Hickman County Senior High SchoolGrades: 9-12Distance: 4.2 mi
Schools provided by the listing agent
- Elementary: Centerville Elementary
- Middle: Hickman Co Middle School
- High: Hickman Co Sr High School
Source: RealTracs MLS as distributed by MLS GRID. This data may not be complete. We recommend contacting the local school district to confirm school assignments for this home.
- Tennessee
- Hickman County
- Nunnelly
- 37137
- 3024 Lost Ln
Nearby cities
Nearby zip codes
Other Nunnelly Topics
