Skip main navigation
Sold for $367,000
  • $367,000

    3024 Magnolia Cir, Macungie, PA 18062

    3beds
    1,248sqft
    Single Family Residence
    Built in 1978
    0.33 Acres Lot
    $375,400 Zestimate®
    $294/sqft
    $2,393 Estimated rent

    Home value

    $375,400

    $338,000 - $417,000

    $2,393/mo

    Zestimate® history
    Loading
    Loading...

    Owner options

    List your home for rent

    $2,393/mo

    Rent Zestimate®

    Find your next renter with Zillow Rental Manager. Plus, with online applications, you can quickly screen prospective tenants – for free.

    Learn more

    $2,393/mo

    Rent Zestimate®

    Refinance and save

    $2,379/mo

    Est. payment

    Refinancing to a lower rate could help reduce your monthly payments and save thousands over the life of the loan.

    See today's rates

    $2,379/mo

    Est. payment

    Explore your selling options

    Work with a Zillow partner agent

    Leverage their expertise and Zillow's premium Showcase listings to get your home seen by more buyers.

    Get started

    List with your own agent

    Get your home in front of millions of buyers by listing it on Zillow.

    Learn how to do it

    Sell it yourself

    Take full control of how buyers see your home on Zillow by listing For Sale by Owner (FSBO).

    List your home

    What's special

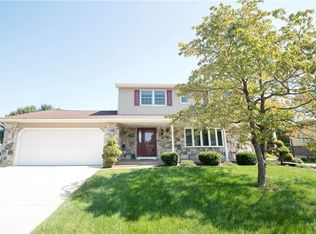
    **Highest and Best by Tuesday, 7/22 @ 11am** You've discovered a hidden gem nestled in one of Macungie’s most desirable neighborhoods right near the neighborhood park! Tucked away on a secluded, private lot surrounded by mature landscaping, this charming home is bursting with potential. Whether you’re looking to move right in or ready to personalize and make it your own, this property offers a solid foundation with timeless character throughout. Inside, you'll find generous living spaces, warm natural light, and a bright sunroom perfect for morning coffee or peaceful afternoons. The inviting Living room has ample light from the oversized front bay window. The spacious Dining Room is open to the Kitchen for easy entertaining. The primary bedroom is spacious, with ample closets and an ensuite half bathroom. The two additional bedrooms are spacious and neutral, with access to the hall full bathroom. Don't miss the 3-season sunroom with private views of the backyard! Enjoy the serenity of your own backyard retreat—ideal for gardening, relaxing, or entertaining. This home is truly a rare find for anyone seeking comfort, privacy, and the chance to create something special. Don’t miss this opportunity to bring your vision to life in a quiet and established setting.

    Zillow last checked:

    Listing updated:

    Listed by:

    Kristi L. Smith 610-216-8436,

    RE/MAX Real Estate

    Bought with:

    Pamela L. Pfennig, RS189466L

    BHHS Homesale Realty

    Source: GLVR,MLS#: 761208MLS LogoOriginating MLS: Lehigh Valley MLS

    Facts & features

    Interior

    Bedrooms & bathrooms
    • Bedrooms: 3
    • Bathrooms: 2
    • Full bathrooms: 1
    • 1/2 bathrooms: 1
    Primary bedroom
    • Level: First
    • Dimensions: 13.00 x 13.00
    Bedroom
    • Level: First
    • Dimensions: 12.00 x 9.00
    Bedroom
    • Level: First
    • Dimensions: 13.00 x 10.00
    Dining room
    • Level: First
    • Dimensions: 11.00 x 12.00
    Other
    • Level: First
    • Dimensions: 6.00 x 5.00
    Half bath
    • Description: Primary
    • Level: First
    • Dimensions: 8.00 x 4.00
    Kitchen
    • Level: First
    • Dimensions: 13.50 x 9.00
    Living room
    • Level: First
    • Dimensions: 19.00 x 12.00
    Other
    • Description: Basement
    • Level: Basement
    • Dimensions: 47.00 x 24.00
    Sunroom
    • Level: First
    • Dimensions: 12.00 x 15.00
    Heating
    • Electric, Heat Pump
    Cooling
    • Central Air
    Appliances
    • Included: Dishwasher, Electric Oven, Electric Water Heater, Disposal, Refrigerator, Washer
    • Laundry: Lower Level
    Features
    • Attic, Dining Area, Separate/Formal Dining Room, Eat-in Kitchen, Handicap Access, Storage, Traditional Floorplan
    • Flooring: Carpet, Linoleum
    • Basement: Full
    Interior area
    • Total interior livable area: 1,248 sqft
    • Finished area above ground: 1,248
    • Finished area below ground: 0

    Property

    Parking
    • Total spaces: 1
    • Parking features: Attached, Garage, Off Street, On Street, Garage Door Opener
    • Attached garage spaces: 1
    • Has uncovered spaces: Yes
    Features
    • Levels: One
    • Stories: 1
    • Patio & porch: Covered, Enclosed, Porch
    • Exterior features: Porch
    Lot
    • Size: 0.33 Acres
    • Dimensions: 114 x 124
    • Features: Cul-De-Sac, Flat
    Details
    • Parcel number: 54746104290700001
    • Zoning: Suburban
    • Special conditions: Trust

    Construction

    Type & style
    • Home type: SingleFamily
    • Architectural style: Ranch
    • Property subtype: Single Family Residence
    Materials
    • Aluminum Siding, Brick
    • Roof: Asphalt,Fiberglass
    Condition
    • Year built: 1978

    Utilities & green energy

    • Electric: Circuit Breakers
    • Sewer: Public Sewer
    • Water: Public

    Community & neighborhood

    Community
    • Community features: Curbs, Sidewalks
    Location
    • Region: Macungie
    • Subdivision: Ancient Oak South

    Other

    Other facts
    • Listing terms: Cash,Conventional,FHA,VA Loan
    • Ownership type: Fee Simple

    Price history

    DateEventPrice
    8/21/2025Sold$367,000+11.2%$294/sqft
    Source: GLVR #761208 Report a problem
    7/23/2025Pending sale$329,900$264/sqft
    Source: GLVR #761208 Report a problem
    7/19/2025Listed for sale$329,900+153.8%$264/sqft
    Source: GLVR #761208 Report a problem
    11/3/1999Sold$130,000$104/sqft
    Source: Public Record Report a problem

    Public tax history

    YearProperty taxesTax assessment
    2025$4,098 +6.8%$155,400
    2024$3,838 +2%$155,400
    2023$3,762 $155,400
    2022$3,762 +4.6%$155,400
    2021$3,595 +1%$155,400
    2020$3,560 +10207.9%$155,400
    2019$35 $155,400
    2018$35 $155,400
    2017-- $155,400
    2016-- $155,400
    2015-- $155,400
    2014-- $155,400 +217.8%
    2012-- $48,900
    2011-- $48,900
    2010-- $48,900
    2009-- $48,900
    2008-- $48,900
    2007-- $48,900
    2006-- $48,900
    2005-- $48,900
    2004-- $48,900
    2003-- $48,900
    2002-- $48,900
    2000-- $48,900

    Find assessor info on the county website

    Neighborhood: 18062

    Nearby schools

    GreatSchools rating
    Schools provided by the listing agent
    • District: East Penn

    Source: GLVR. This data may not be complete. We recommend contacting the local school district to confirm school assignments for this home.

    Get a cash offer in 3 minutes
    Find out how much your home could sell for in as little as 3 minutes with a no-obligation cash offer.
    Estimated market value
    $375,400
    Get a cash offer in 3 minutes
    Find out how much your home could sell for in as little as 3 minutes with a no-obligation cash offer.
    Estimated market value
    $375,400