Skip main navigation
Sold for $685,000
  • $685,000

    3024 MAHALO DRIVE, DAVENPORT, FL 33897

    9beds
    4,399sqft
    Single Family Residence
    Built in 2022
    5,994 Square Feet Lot
    $755,600 Zestimate®
    $156/sqft
    $6,463 Estimated rent

    Home value

    $755,600

    $695,000 - $824,000

    $6,463/mo

    Zestimate® history
    Loading
    Loading...

    Owner options

    List your home for rent

    $6,463/mo

    Rent Zestimate®

    Find your next renter with Zillow Rental Manager. Plus, with online applications, you can quickly screen prospective tenants – for free.

    Learn more

    $6,463/mo

    Rent Zestimate®

    Refinance and save

    $5,298/mo

    Est. payment

    Refinancing to a lower rate could help reduce your monthly payments and save thousands over the life of the loan.

    See today's rates

    $5,298/mo

    Est. payment

    Explore your selling options

    Work with a Zillow partner agent

    Leverage their expertise and Zillow's premium Showcase listings to get your home seen by more buyers.

    Get started

    List with your own agent

    Get your home in front of millions of buyers by listing it on Zillow.

    Learn how to do it

    Sell it yourself

    Take full control of how buyers see your home on Zillow by listing For Sale by Owner (FSBO).

    List your home

    What's special

    Resort-style poolCovered lanaiElegant finishesFully furnished residenceStainless steel appliancesBrand-new cabinetry
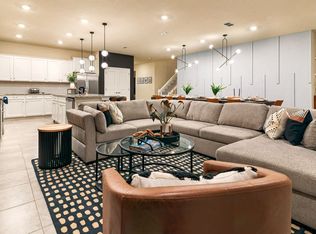
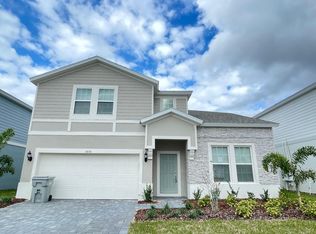
    PRICE IMPROVEMENT!! Welcome to this magnificent fully furnished residence in the exclusive gated community of Windsor Island Resort in Davenport, Florida! This remarkable home features 9 spacious bedrooms and 6 bathrooms, offering over 4,399 sq. ft. of heated living space under air, for a total of 5,263 sq. ft. including covered lanai and garage. Designed for comfort and style, this property combines modern elegance with resort living at its finest. Each bedroom includes a walk-in closet, and the primary suite is a true masterpiece, featuring exceptional furnishings, generous space, and attention to detail. The California-style kitchen is open and bright, showcasing brand-new cabinetry, stainless steel appliances, and elegant finishes, perfect for entertaining family and guests. Enjoy Florida living at its best with your private enclosed pool and patio area, ideal for relaxing afternoons or fun evenings by your private outdoor living. The oversized lot also provides ample parking and outdoor space. Located in the highly sought-after Windsor Island Resort, this gated community offers 24-hour security, clubhouse, fitness center, tennis courts, a resort-style pool, and much more. Golf carts are welcome, and cable is included, ensuring convenience and value. Perfectly positioned near major highways, shopping, dining, and Central Florida’s world-famous theme parks, this home is ideal as a primary residence, vacation retreat, or investment property. With its exceptional amenities, prime location, and outstanding rental potential, this property is not just a home—it’s a smart financial decision. Call us today for your private tour and discover why Windsor Island Resort is one of the most desirable communities in Central Florida!

    Zillow last checked:

    Listing updated:

    Listed by:

    Nohora Gomez 407-748-1242,

    COLDWELL BANKER RESIDENTIAL RE 407-647-1211

    Bought with:

    Jenny Mahet, PA, 3549153

    WRA BUSINESS & REAL ESTATE

    Source: Stellar MLS,MLS#: O6344944MLS LogoOriginating MLS: Orlando Regional

    Facts & features

    Interior

    Bedrooms & bathrooms
    • Bedrooms: 9
    • Bathrooms: 6
    • Full bathrooms: 6
    Rooms
    • Room types: Den/Library/Office, Family Room, Great Room, Storage Rooms
    Primary bedroom
    • Features: Ceiling Fan(s), Walk-In Closet(s)
    • Level: First
    • Area: 209.28 Square Feet
    • Dimensions: 13.08x16
    Other
    • Features: Ceiling Fan(s), Claw Foot Tub, Built-in Closet
    • Level: Second
    Other
    • Features: Ceiling Fan(s), Built-in Closet
    • Level: Second
    Other
    • Features: Ceiling Fan(s), Built-in Closet
    • Level: Second
    Other
    • Features: Ceiling Fan(s), Built-in Closet
    • Level: Second
    Bedroom 2
    • Features: Ceiling Fan(s), Built-in Closet
    • Level: First
    • Area: 197.57 Square Feet
    • Dimensions: 12.41x15.92
    Bedroom 3
    • Features: Ceiling Fan(s), Built-in Closet
    • Level: Second
    Bedroom 4
    • Features: Ceiling Fan(s), Built-in Closet
    • Level: Second
    Bedroom 5
    • Features: Ceiling Fan(s), Built-in Closet
    • Level: Second
    Dining room
    • Level: First
    • Area: 144 Square Feet
    • Dimensions: 12x12
    Game room
    • Features: Ceiling Fan(s)
    • Level: Second
    • Area: 164.17 Square Feet
    • Dimensions: 14.08x11.66
    Great room
    • Features: Wet Bar
    • Level: First
    • Area: 378.04 Square Feet
    • Dimensions: 24.92x15.17
    Kitchen
    • Level: First
    Loft
    • Level: Second
    • Area: 506.79 Square Feet
    • Dimensions: 12.83x39.5
    Heating
    • Central, Electric
    Cooling
    • Central Air, Zoned
    Appliances
    • Included: Bar Fridge, Dishwasher, Disposal, Dryer, Electric Water Heater, Exhaust Fan, Microwave, Range, Refrigerator, Washer, Wine Refrigerator
    • Laundry: Laundry Room
    Features
    • Ceiling Fan(s), Eating Space In Kitchen, Open Floorplan, Primary Bedroom Main Floor, Stone Counters, Thermostat, Walk-In Closet(s), Wet Bar
    • Flooring: Carpet, Ceramic Tile, Luxury Vinyl
    • Doors: Sliding Doors
    • Windows: Blinds, Drapes, Window Treatments
    • Has fireplace: No
    • Furnished: Yes
    Interior area
    • Total structure area: 5,262
    • Total interior livable area: 4,399 sqft

    Property

    Parking
    • Total spaces: 2
    • Parking features: Garage Door Opener
    • Attached garage spaces: 2
    Accessibility
    • Accessibility features: Accessible Approach with Ramp, Accessible Bedroom, Accessible Closets, Accessible Common Area, Accessible Doors, Accessible Entrance
    Features
    • Levels: Two
    • Stories: 2
    • Exterior features: Irrigation System, Sidewalk, Storage
    • Has private pool: Yes
    • Pool features: Heated, In Ground
    • Has spa: Yes
    • Spa features: Above Ground, Heated
    Lot
    • Size: 5,994 Square Feet
    Details
    • Parcel number: 262513998015005230
    • Special conditions: None

    Construction

    Type & style
    • Home type: SingleFamily
    • Property subtype: Single Family Residence
    Materials
    • Block, Concrete, Stone, Stucco, Wood Frame
    • Foundation: Slab
    • Roof: Shingle
    Condition
    • New construction: No
    • Year built: 2022
    Details
    • Builder model: Clearwater
    • Builder name: Pulte
    • Warranty included: Yes

    Utilities & green energy

    • Sewer: Public Sewer
    • Water: None
    • Utilities for property: Cable Available, Electricity Available, Fiber Optics, Phone Available, Sewer Connected, Sprinkler Recycled, Street Lights, Underground Utilities, Water Connected

    Community & HOA

    Community
    • Features: Clubhouse, Fitness Center, Gated Community - Guard, Golf Carts OK, Playground, Restaurant, Tennis Court(s), Wheelchair Access
    • Security: Smoke Detector(s)
    • Pet fee: $0 monthly
    • Subdivision: WINDSOR ISLAND RES PH 2B
    HOA
    • Has HOA: Yes
    • Services included: 24-Hour Guard, Cable TV, Pest Control, Private Road, Security, Trash
    • HOA fee: $712 monthly
    • HOA name: Tammy Tomlinson / Castle Group
    • HOA phone: 863-438-5950
    Location
    • Region: Davenport

    Financial & listing details

    • Price per square foot: $156/sqft
    • Tax assessed value: $720,608
    • Annual tax amount: $11,817
    • Date on market: 10/16/2025
    • Cumulative days on market: 65 days
    • Listing terms: Cash,Conventional,FHA,VA Loan
    • Ownership: Fee Simple
    • Total actual rent: 0
    • Electric utility on property: Yes
    • Road surface type: Asphalt

    Price history

    DateEventPrice
    2/10/2026Sold$685,000-11.6%$156/sqft
    Source: Stellar MLS #O6344944 Report a problem
    1/6/2026Pending sale$775,000$176/sqft
    Source: Stellar MLS #O6344944 Report a problem
    11/25/2025Price change$775,000-3.1%$176/sqft
    Source: Stellar MLS #O6344944 Report a problem
    11/12/2025Price change$799,900-3%$182/sqft
    Source: Stellar MLS #O6344944 Report a problem
    10/16/2025Listed for sale$825,000-11.8%$188/sqft
    Source: Stellar MLS #O6344944 Report a problem
    1/24/2024Listing removed--
    Source: Stellar MLS #O6151993 Report a problem
    10/26/2023Listed for sale$935,900+20.6%$213/sqft
    Source: Stellar MLS #O6151993 Report a problem
    12/5/2022Sold$775,900$176/sqft
    Source: Public Record Report a problem

    Public tax history

    YearProperty taxesTax assessment
    2025$9,317 +1.8%$720,608 +1.9%
    2024$9,155 -0.6%$707,308 +0.8%
    2023$9,205 +5617.3%$701,696 +5689.6%
    2022$161 $12,120
    Find assessor info on the county website

    Neighborhood: 33897

    Nearby schools

    GreatSchools rating
    Get a cash offer in 3 minutes
    Find out how much your home could sell for in as little as 3 minutes with a no-obligation cash offer.
    Estimated market value
    $755,600
    Get a cash offer in 3 minutes
    Find out how much your home could sell for in as little as 3 minutes with a no-obligation cash offer.
    Estimated market value
    $755,600