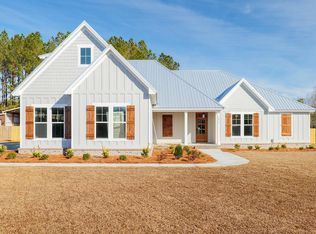
STUNNING and immaculately maintained modern farmhouse located in the highly sought after North Acres Subdivision. Just under 3,300 SF of luxury and comfort in this gorgeous craftsman home. Step into the open concept kitchen, great room, and formal dining room that provide the perfect space to entertain and spend time with family. The kitchen includes sleek stainless steel appliances with gas range, granite countertops, custom cabinetry, tons of prep space and storage, and island with bar seating. The walk in pantry is just off the kitchen. The primary bedroom and great room are accented by vaulted ceilings and wood beams. The primary suite features a beautifully tiled walk-in shower with glass door, separate vanities, relaxing freestanding tub, and walk-in closet. Oversized bedrooms include walk-in closets/built-in shelving. The fourth downstairs bedroom is set up as a mother-in-law suite, complete with its own full bath and walk-in tiled shower. Upstairs leads to an oversized bonus bedroom/flex space. Second floor has its own full bath and is ideally designed for multigenerational living. Additional half bath is located just off the garage entryway. Spray foam insulation in the attic for energy efficiency. The oversized 3 full car garage measures 39x24, and can store trucks, tools, and toys. Additional concrete pad in the rear yard to park an RV/boat. Whole house generator provides comfort and security during times without power. There is also a whole house water filtration and softener system. Situated on 1.02 acres- the yard is fully fenced, fully sodded, and irrigation zones were added to cover all areas. Trees at the back of the property help maintain privacy. Seamless aluminum gutters added to the exterior. Enjoy your morning coffee on the expansive front or back porches. The community pool/pavilion is the perfect place to relax this summer! Conveniently located less than 18 minutes to Valdosta, Moody AFB, I75, shopping, and restaurants!
Sold for $685,000
$685,000
3024 Mary Powell Way, Hahira, GA 31632
5beds
3,296sqft
Single Family Residence
Built in 2023
1.02 Acres Lot
$699,800 Zestimate®
$208/sqft
$3,425 Estimated rent
Home value
$699,800
Estimated sales range
Not available
$3,425/mo
Zestimate® history
Owner options
List your home for rent
$3,425/mo
Rent Zestimate®
Find your next renter with Zillow Rental Manager. Plus, with online applications, you can quickly screen prospective tenants – for free.
$3,425/mo
Rent Zestimate®
Refinance and save
$4,427/mo
Est. payment
Refinancing to a lower rate could help reduce your monthly payments and save thousands over the life of the loan.
$4,427/mo
Est. payment
Explore your selling options
Work with a Zillow partner agent
Leverage their expertise and Zillow's premium Showcase listings to get your home seen by more buyers.
Get startedList with your own agent
Get your home in front of millions of buyers by listing it on Zillow.
Learn how to do itSell it yourself
Take full control of how buyers see your home on Zillow by listing For Sale by Owner (FSBO).
List your homeWhat's special
Mother-in-law suiteMultigenerational livingWood beamsHalf bathWalk-in closetSleek stainless steel appliancesTiled walk-in shower
Zillow last checked:
Listing updated:
Listed by:
Aubrey Suddarth,
Canopy Realty Group
Bought with:
Kerry Sutton, 386091
The American Dream
Source: South Georgia MLS,MLS#: 144550
Facts & features
Interior
Bedrooms & bathrooms
- Bedrooms: 5
- Bathrooms: 5
- Full bathrooms: 4
- 1/2 bathrooms: 1
Primary bedroom
- Area: 261
- Dimensions: 18 x 14.5
Bedroom 2
- Area: 132.25
- Dimensions: 11.5 x 11.5
Bedroom 3
- Area: 110.25
- Dimensions: 10.5 x 10.5
Bedroom 4
- Area: 110.25
- Dimensions: 10.5 x 10.5
Bedroom 5
- Area: 495
- Dimensions: 33 x 15
Primary bathroom
- Area: 152
- Dimensions: 16 x 9.5
Bathroom 2
- Area: 50
- Dimensions: 10 x 5
Bathroom 3
- Area: 50
- Dimensions: 10 x 5
Dining room
- Area: 94.5
- Dimensions: 10.5 x 9
Kitchen
- Area: 210
- Dimensions: 20 x 10.5
Heating
- Heat Pump, Electric
Cooling
- Heat Pump, Electric
Appliances
- Included: Water Softener Owned, Refrigerator, Gas Range, Electric Range, Microwave, Dishwasher
- Laundry: Laundry Room, Inside, Laundry Room: 7.5 x 7, Utility Room, In Garage/Carport, Utility Room: 8 x 4
Features
- Ceiling Fan(s)
- Flooring: Carpet, Tile, Luxury Vinyl
- Windows: Thermopane, Blinds
Interior area
- Total structure area: 3,296
- Total interior livable area: 3,296 sqft
Property
Parking
- Total spaces: 3
- Parking features: 3+ Cars, Garage, Garage Door Opener
- Garage spaces: 3
- Details: Garage: 39 x 24
Features
- Levels: Two
- Stories: 2
- Patio & porch: Covered Patio, Front Porch, Rear Porch, Front Porch: 29 x 5, Back Porch: 29 x 12
- Exterior features: Termite Bonded, Deed Restrictions
- Pool features: Community
- Fencing: Fenced
- Frontage type: None
Lot
- Size: 1.02 Acres
- Features: Sprinkler System
Details
- Parcel number: 0068 172
- Zoning: R-1
Construction
Type & style
- Home type: SingleFamily
- Property subtype: Single Family Residence
Materials
- Cement Siding
- Roof: Architectural
Condition
- Year built: 2023
Utilities & green energy
- Electric: Ga Power
- Sewer: Septic Tank
- Water: Well
- Utilities for property: Cable Available
Community & HOA
Community
- Security: Security System
- Subdivision: The North Acres
HOA
- Has HOA: Yes
- Amenities included: Common Area Maintenance, Pool
- HOA fee: $300 annually
Location
- Region: Hahira
Financial & listing details
- Price per square foot: $208/sqft
- Tax assessed value: $600,525
- Annual tax amount: $5,171
- Date on market: 4/16/2025
- Road surface type: Paved
Price history
| Date | Event | Price |
|---|---|---|
| 7/9/2025 | Sold | $685,000-2.1%$208/sqft |
Source: Public Record Report a problem | ||
| 6/5/2025 | Pending sale | $699,900$212/sqft |
Source:  South Georgia MLS #144550 Report a problem South Georgia MLS #144550 Report a problem | ||
| 4/16/2025 | Listed for sale | $699,900+25.5%$212/sqft |
Source: South Georgia MLS #144550 Report a problem | ||
| 8/17/2024 | Listing removed | -- |
Source: South Georgia MLS #134723 Report a problem | ||
| 12/13/2023 | Sold | $557,8900%$169/sqft |
Source: Public Record Report a problem | ||
| 9/6/2023 | Listing removed | -- |
Source: South Georgia MLS #134723 Report a problem | ||
| 9/6/2023 | Pending sale | $557,900$169/sqft |
Source: South Georgia MLS #134723 Report a problem | ||
| 5/4/2023 | Listed for sale | $557,900$169/sqft |
Source: South Georgia MLS #134723 Report a problem | ||
Public tax history
| Year | Property taxes | Tax assessment |
|---|---|---|
| 2025 | -- | $240,210 +7.8% |
| 2024 | $5,172 +1445.9% | $222,788 +1756.6% |
| 2023 | $335 | $12,000 |
Find assessor info on the county website
Neighborhood: 31632
Nearby homes
- $476,9004 bd4 ba2.5k sqft3028 Mary Powell Way, Hahira, GA 31632Sold

- $605,0484 bd4 ba2.9k sqft3016 Mary Powell Way, Hahira, GA 31632Sold
- $41,5113 bd2 ba1.5k sqft5661 Dana Cir, Hahira, GA 31632Off Market
- $183,700-- bd2 ba1.3k sqft5639 Dana Cir, Hahira, GA 31632Off Market
- $490,0003 bd3 ba2.5k sqft3012 Mary Powell Way, Hahira, GA 31632Sold
- $538,2004 bd3 ba2.4k sqft3039 Mary Powell Way, Hahira, GA 31632Sold
- $522,9004 bd3 ba2.4k sqft3036 Mary Powell Way, Hahira, GA 31632For Sale
- $221,100-- bd2 ba1.5k sqft5671 Dana Cir, Hahira, GA 31632Off Market
Nearby schools
GreatSchools rating
- 8/10Hahira Elementary SchoolGrades: PK-5Distance: 2.1 mi
- 9/10Hahira Middle SchoolGrades: 6-8Distance: 2.5 mi
- 6/10Lowndes High SchoolGrades: 9-12Distance: 11.6 mi


Get pre-qualified for a loan
At Zillow Home Loans, we can pre-qualify you in as little as 5 minutes with no impact to your credit score.An equal housing lender. NMLS #10287.
Sell for more on Zillow
Get a Zillow Showcase℠ listing at no additional cost and you could sell for .
$699,800
2% more
+$13,996
With Zillow Showcase(estimated)
$713,796
- Georgia
- Lowndes County
- Hahira
- 31632
- 3024 Mary Powell Way
Nearby cities
Nearby zip codes
Other Hahira Topics
