REMODELED TO PERFECTION! Unlike other homes in this price range - in a good way!! The sellers have taken this home DOWN TO THE STUDS and built it back with MODERN materials and design. All the big ticket items are NEWER - composition roof, Hardie board siding (fiber cement that won't rot), gorgeous wood floors, stainless appliances (including GAS RANGE & the REFRIGERATOR STAYS), kitchen and bathroom cabinets, windows, light/door/plumbing fixtures (oil rubbed bronze), garage door & opener, 6 panel interior doors, deck, HVAC, H2O heater, electrical panel, plumbing, duct work, and an elegant bathroom remodel featuring SUBWAY TILE. Just bring the furniture because all the work has already been done! Mostly FENCED yard and full basement that allows room for extensive storage or future expansion. This home is a true gem and ready to provide a great place to live for its next owner. Hurry to take a look!
Sold
Price Unknown
3024 Mason Ave, Independence, MO 64052
2beds
816sqft
Single Family Residence
Built in 1950
7,201 Square Feet Lot
$177,200 Zestimate®
$--/sqft
$1,262 Estimated rent
Home value
$177,200
$163,000 - $193,000
$1,262/mo
Zestimate® history
Owner options
List your home for rent
$1,262/mo
Rent Zestimate®
Find your next renter with Zillow Rental Manager. Plus, with online applications, you can quickly screen prospective tenants – for free.
$1,262/mo
Rent Zestimate®
Refinance and save
Refinancing to a lower rate could help reduce your monthly payments and save thousands over the life of the loan.
Explore your selling options
Work with a Zillow partner agent
Leverage their expertise and Zillow's premium Showcase listings to get your home seen by more buyers.
Get startedList with your own agent
Get your home in front of millions of buyers by listing it on Zillow.
Learn how to do itSell it yourself
Take full control of how buyers see your home on Zillow by listing For Sale by Owner (FSBO).
List your homeWhat's special
Zillow last checked:
Listing updated:
Listed by:
Courtney Peters 816-668-8004,
Platinum Realty LLC
Bought with:
Tonya Parker, 2006036567
United Real Estate Kansas City
Source: Heartland MLS as distributed by MLS GRID,MLS#: 2476514
Facts & features
Interior
Bedrooms & bathrooms
- Bedrooms: 2
- Bathrooms: 1
- Full bathrooms: 1
Primary bedroom
- Features: Ceiling Fan(s)
- Level: Main
Bedroom 2
- Features: Ceiling Fan(s)
- Level: Main
Bathroom 1
- Features: Ceramic Tiles, Shower Over Tub
- Level: Main
Dining room
- Level: Main
Kitchen
- Features: Pantry
- Level: Main
Living room
- Level: Main
Heating
- Forced Air
Cooling
- Electric
Appliances
- Included: Dishwasher, Disposal, Microwave, Refrigerator, Gas Range, Stainless Steel Appliance(s)
- Laundry: Electric Dryer Hookup, In Basement
Features
- Ceiling Fan(s), Custom Cabinets, Pantry, Stained Cabinets
- Flooring: Ceramic Tile, Wood
- Windows: Window Coverings, Thermal Windows
- Basement: Concrete,Daylight,Full
- Has fireplace: No
Interior area
- Total structure area: 816
- Total interior livable area: 816 sqft
- Finished area above ground: 816
Property
Parking
- Total spaces: 1
- Parking features: Attached, Garage Door Opener, Garage Faces Front
- Attached garage spaces: 1
Features
- Patio & porch: Deck
- Fencing: Metal,Wood
Lot
- Size: 7,201 Square Feet
- Features: City Lot, Level
Details
- Parcel number: 27710071800000000
- Special conditions: As Is
Construction
Type & style
- Home type: SingleFamily
- Architectural style: Traditional
- Property subtype: Single Family Residence
Materials
- Frame
- Roof: Composition
Condition
- Year built: 1950
Utilities & green energy
- Sewer: Public Sewer
- Water: Public
Community & HOA
Community
- Security: Security System, Smoke Detector(s)
- Subdivision: Rockwood Heights
HOA
- Has HOA: No
Location
- Region: Independence
Financial & listing details
- Annual tax amount: $1,297
- Date on market: 3/11/2024
- Listing terms: Cash,Conventional,FHA,VA Loan
- Ownership: Private
- Road surface type: Paved
Price history
| Date | Event | Price |
|---|---|---|
| 4/22/2024 | Sold | -- |
Source:  Heartland MLS as distributed by MLS GRID #2476514 Report a problem Heartland MLS as distributed by MLS GRID #2476514 Report a problem | ||
| 3/14/2024 | Contingent | $163,500$200/sqft |
Source: Heartland MLS as distributed by MLS GRID #2476514 Report a problem | ||
| 3/11/2024 | Listed for sale | $163,500$200/sqft |
Source: Heartland MLS as distributed by MLS GRID #2476514 Report a problem | ||
Public tax history
Tax history is unavailable.
Neighborhood: Rock Creek
Nearby homes
- $147,3002 bd1 ba1k sqft3024 S Mason Ave, Independence, MO 64052Off Market
- $141,2002 bd1 ba816 sqft3020 S Mason Ave, Independence, MO 64052Off Market
- $137,2002 bd1 ba-- sqft3028 Mason Ave, Independence, MO 64052Off Market
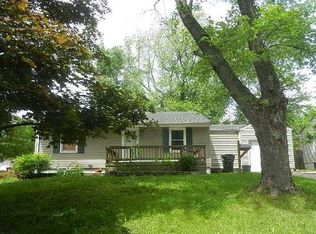
- $145,0002 bd1 ba960 sqft3028 S Mason Ave, Independence, MO 64052Off Market
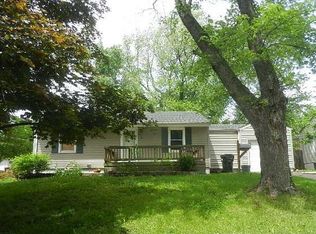
- $143,8002 bd1 ba816 sqft3016 S Mason Ave, Independence, MO 64052Off Market
- $144,3002 bd1 ba-- sqft3016 Mason Ave, Independence, MO 64052Off Market
- $145,6002 bd1 ba816 sqft3021 S Mason Ave, Independence, MO 64052Off Market
- $177,2002 bd2 ba1k sqft3012 S Mason Ave, Independence, MO 64052Off Market
Nearby schools
GreatSchools rating
- 5/10Three Trails Elementary SchoolGrades: PK-5Distance: 0.6 mi
- 6/10Clifford H. Nowlin Middle SchoolGrades: 6-8Distance: 0.5 mi
- 3/10Van Horn High SchoolGrades: 9-12Distance: 2.2 mi
Schools provided by the listing agent
- Elementary: Three Trails
- Middle: Nowlin
- High: Van Horn
Source: Heartland MLS as distributed by MLS GRID. This data may not be complete. We recommend contacting the local school district to confirm school assignments for this home.
Get a cash offer in 3 minutes
Find out how much your home could sell for in as little as 3 minutes with a no-obligation cash offer.
Estimated market value
$177,200
Get a cash offer in 3 minutes
Find out how much your home could sell for in as little as 3 minutes with a no-obligation cash offer.
Estimated market value
$177,200
- Missouri
- Jackson County
- Independence
- 64052
- Rock Creek
- 3024 Mason Ave
Nearby cities
Nearby neighborhoods
Nearby zip codes
Other Independence Topics
