This 4-bedroom, 2.5-bathroom home offers exceptional views and a highly desirable layout with the primary bedroom and laundry conveniently located on the main floor. Step onto the expansive deck and take in stunning panoramic views of the Snake River—perfect for enjoying summer fireworks, the lighted boat parade, or exciting jet boat races from your private deck. Located in the Country Club and just minutes to the golf course, this home blends scenic living with everyday comfort. The lower level features a wet bar, making it ideal for entertaining or relaxing with guests. Large windows fill the home with natural light and showcase the river views. Recent updates include a newer HVAC system and hot water heater, adding efficiency and peace of mind. With its incredible views, thoughtful updates, and inviting indoor and outdoor living spaces, this home offers a standout lifestyle in a sought-after river-view setting.
Sold
Price Unknown
3024 Meadowlark Dr, Lewiston, ID 83501
4beds
3baths
2,816sqft
Single Family Residence
Built in 1976
9,931 Square Feet Lot
$478,200 Zestimate®
$--/sqft
$3,290 Estimated rent
Home value
$478,200
Estimated sales range
Not available
$3,290/mo
Zestimate® history
Owner options
List your home for rent
$3,290/mo
Rent Zestimate®
Find your next renter with Zillow Rental Manager. Plus, with online applications, you can quickly screen prospective tenants – for free.
$3,290/mo
Rent Zestimate®
Refinance and save
Refinancing to a lower rate could help reduce your monthly payments and save thousands over the life of the loan.
Explore your selling options
Work with a Zillow partner agent
Leverage their expertise and Zillow's premium Showcase listings to get your home seen by more buyers.
Get startedList with your own agent
Get your home in front of millions of buyers by listing it on Zillow.
Learn how to do itSell it yourself
Take full control of how buyers see your home on Zillow by listing For Sale by Owner (FSBO).
List your homeWhat's special
Private deckNewer hvac systemShowcase the river viewsExpansive deck
Zillow last checked:
Listing updated:
Listed by:
Jeff Mcguire 208-553-6233,
Silvercreek Realty Group
Bought with:
Rachel Spears
Coldwell Banker Tomlinson Associates
Source: IMLS,MLS#: 98973317
Facts & features
Interior
Bedrooms & bathrooms
- Bedrooms: 4
- Bathrooms: 3
- Main level bathrooms: 2
- Main level bedrooms: 1
Primary bedroom
- Level: Main
Bedroom 2
- Level: Lower
Bedroom 3
- Level: Lower
Bedroom 4
- Level: Lower
Dining room
- Level: Main
Family room
- Level: Lower
Kitchen
- Level: Main
Heating
- Natural Gas
Cooling
- Central Air
Appliances
- Included: Gas Water Heater, Dishwasher, Double Oven, Refrigerator
Features
- Bed-Master Main Level, Formal Dining, Breakfast Bar, Tile Counters, Number of Baths Main Level: 2, Number of Baths Below Grade: 1
- Flooring: Carpet
- Basement: Daylight
- Number of fireplaces: 1
- Fireplace features: One
Interior area
- Total structure area: 2,816
- Total interior livable area: 2,816 sqft
- Finished area above ground: 1,408
- Finished area below ground: 1,408
Property
Parking
- Total spaces: 2
- Parking features: Attached
- Attached garage spaces: 2
Features
- Levels: Single with Below Grade
- Patio & porch: Covered Patio/Deck
- Fencing: Metal
- Has view: Yes
- Waterfront features: River
Lot
- Size: 9,931 Square Feet
- Dimensions: 100 x 142
- Features: Standard Lot 6000-9999 SF, Sidewalks, Views, Full Sprinkler System
Details
- Additional structures: Shed(s)
- Parcel number: RPL0480005013B
Construction
Type & style
- Home type: SingleFamily
- Property subtype: Single Family Residence
Materials
- HardiPlank Type, Wood Siding
- Roof: Composition
Condition
- Year built: 1976
Utilities & green energy
- Water: Public
- Utilities for property: Sewer Connected
Community & HOA
Location
- Region: Lewiston
Financial & listing details
- Tax assessed value: $481,278
- Annual tax amount: $5,037
- Date on market: 1/30/2026
- Listing terms: Cash,Conventional,1031 Exchange,FHA,USDA Loan,VA Loan
- Ownership: Fee Simple
Price history
Price history is unavailable.
Public tax history
| Year | Property taxes | Tax assessment |
|---|---|---|
| 2025 | $4,977 -2.8% | $481,278 +5.2% |
| 2024 | $5,118 -3.2% | $457,349 +0.6% |
| 2023 | $5,285 +16.2% | $454,844 +3.5% |
| 2022 | $4,547 +16.5% | $439,262 +23.4% |
| 2021 | $3,902 +8.5% | $355,887 +19.6% |
| 2020 | $3,596 +20.8% | $297,465 +11.8% |
| 2019 | $2,976 | $265,952 -1.1% |
| 2018 | $2,976 +5.1% | $268,987 |
| 2017 | $2,833 -1.8% | -- |
| 2016 | $2,885 | -- |
| 2015 | $2,885 +2.3% | -- |
| 2014 | $2,821 +6% | $229,878 |
| 2012 | $2,662 +6.4% | -- |
| 2011 | $2,502 -0.2% | -- |
| 2010 | $2,506 | -- |
Find assessor info on the county website
Neighborhood: 83501
Nearby homes
- $447,1003 bd1 ba2.2k sqft3014 Meadowlark Dr, Lewiston, ID 83501Off Market
- $634,5006 bd4 ba4.4k sqft3104 Meadowlark Dr, Lewiston, ID 83501Off Market
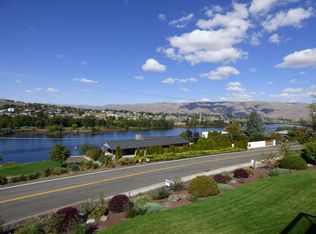
- $481,5004 bd3 ba2.5k sqft3004 Meadowlark Dr, Lewiston, ID 83501Off Market
- $549,5004 bd3 ba3.2k sqft3024 Country Club Dr, Lewiston, ID 83501Off Market
- $399,4003 bd4 ba2.4k sqft3014 Country Club Dr, Lewiston, ID 83501Off Market
- $415,2003 bd3 ba2.5k sqft3023 Meadowlark Dr, Lewiston, ID 83501Off Market
- $489,0003 bd2 ba3.7k sqft3204 Meadowlark Dr, Lewiston, ID 83501Off Market
- $450,5005 bd2 ba2.6k sqft3013 Meadowlark Dr, Lewiston, ID 83501Off Market
Nearby schools
GreatSchools rating
- 7/10Mc Sorley Elementary SchoolGrades: K-5Distance: 1.6 mi
- 7/10Jenifer Junior High SchoolGrades: 6-8Distance: 2.1 mi
- 5/10Lewiston Senior High SchoolGrades: 9-12Distance: 2.9 mi
Schools provided by the listing agent
- Elementary: McSorley
- Middle: Jenifer
- High: Lewiston
- District: Lewiston Independent School District #1
Source: IMLS. This data may not be complete. We recommend contacting the local school district to confirm school assignments for this home.
Sell for more on Zillow
Get a Zillow Showcase℠ listing at no additional cost and you could sell for .
$478,200
2% more
+$9,564
With Zillow Showcase(estimated)
$487,764
Sell for more on Zillow
Get a Zillow Showcase℠ listing at no additional cost and you could sell for .
$478,200
2% more
+$9,564
With Zillow Showcase(estimated)
$487,764
- Idaho
- Nez Perce County
- Lewiston
- 83501
- 3024 Meadowlark Dr
